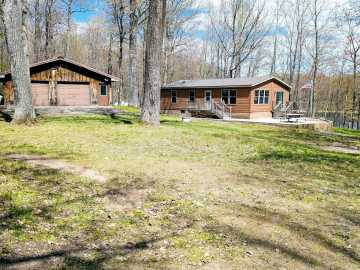
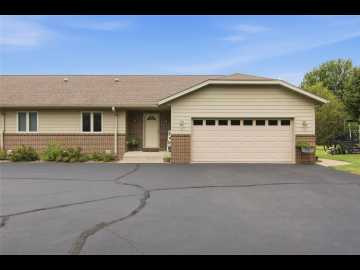
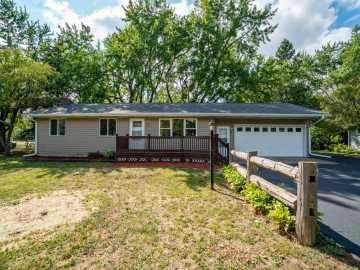
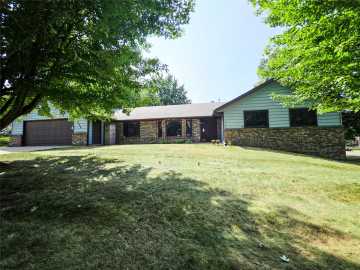
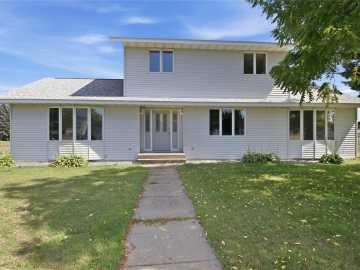
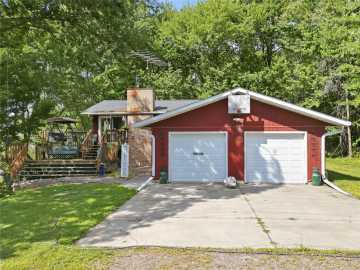
Welcome home to this sought-after West Hill property, lovingly and meticulously cared for by the same family for many years. From the moment you arrive, you’ll appreciate the pride of ownership that shines throughout this well-maintained home, both inside and out. Situated on a desirable corner lot, there is plenty of room to play, garden, and enjoy the outdoors. From the living room, you can even look out and see the High School—a wonderful convenience. The home offers 4 bedrooms, plus a 5th room without a closet that could easily serve as a guest room, home office, workout space, or hobby room. With 2 full bathrooms and an open-concept design on the upper level, there is plenty of space for everyday living and entertaining. One of the highlights is the large dining room/sunroom, filled with natural light and overlooking the beautiful perennial gardens. Step outside to the patio and enjoy the gardens or take the stairs down to the yard for easy outdoor living. The lower level offers a spacious recreation room, perfect for family gatherings, game nights, or simply spreading out. A convenient door provides easy access from the lower level directly to the yard and garage. The 3-car attached, is sure to impress, offering an abundance of space and exceptional organization. The garage also provides convenient access to the basement and laundry area. This is a home that has clearly been cherished and thoughtfully maintained by its family for years, and it shows. The current owners have taken great pride in caring for the property and making sure it is ready for its next chapter. The home has also been pre-inspected for your convenience, and the items identified on the inspection report have been addressed and repairs are marked.

Property Subtype: Single Family Residence

Style:

Year Built: 1973

Garage: 3 Car

County: Chippewa

School District: Chippewa Falls Area Unified

Lot: 0.38 Acres

Listing Agency: Edina Realty, Inc. - Chippewa Valley

Listing Agent: Mary Jo Bowe

Tax Amount: $4,374 for 2026


Includes: Dryer, Dishwasher, Electric Water Heater, Microwave, Oven, Range, Refrigerator, Washer

Interior Features


Basement:

Full, Finished

Cooling:

Central Air

Heating:

Forced Air

Fireplaces:

N

Sewer:

Public Sewer

Water:

Public

Room Information


Bedroom #1:

12 x 13

Bedroom #2:

14 x 9

Bedroom #3:

12 x 13

Bedroom #4:

14 x 12

Bathroom #1

7 x 9

Bathroom #2

7 x 9

4 Season Room

14 x 10

Bonus Room

14 x 10

Laundry Room

11 x 9

Family Room

16 x 23

Dining Area

10 x 9

Kitchen

11 x 9

Living Room

17 x 15

Exterior and Lot Features


Patio/Deck:

Concrete, Four Season, Patio,

Parking:

Yes

$380,000

Active w/ Offer


1401 Dover Street
Chippewa Falls, WI 54729

MLS# 1604538 | Listed 30 days ago


4 Bedrooms | 2 Bathrooms
2462 Square Feet