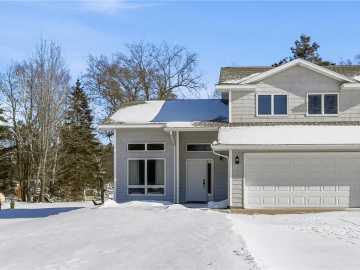
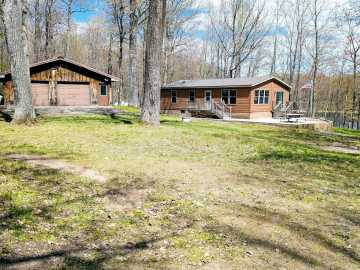
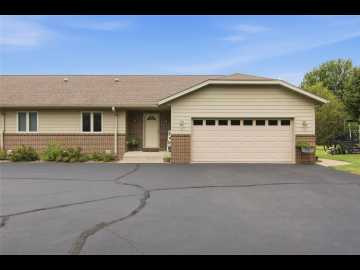
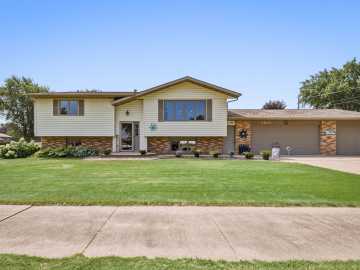
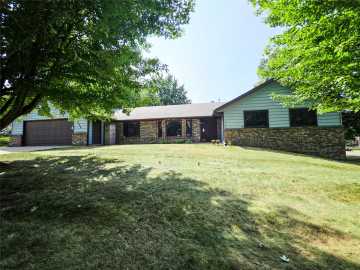
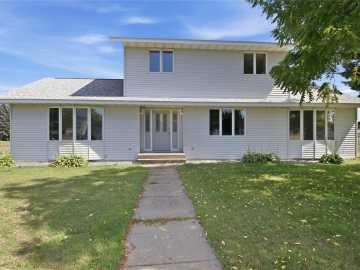
Completely renovated from the studs, this spacious 4-bedroom, 2- bath home combines modern finishes with exceptional indoor and outdoor space. Improvements include new drywall, flooring, lighting, interior and exterior paint, and a beautifully redesigned kitchen featuring new cabinetry, countertops, tile backsplash, and stainless-steel appliances. Generous room sizes and approximately 2,000 finished square feet provide plenty of space to spread out. The finished lower level offers additional living space, a fourth bedroom, full bath, and laundry/utility room. Outside, enjoy a pristine, generously sized lot with mature trees, garden space, a wood deck, concrete patio, and freshly sealed asphalt driveway. The attached two-car garage has also been newly drywalled. A versatile two-story detachedout building offers a heated lower workshop and upper man cave, while an additional gardenshed provides convenient storage. Move-in ready with extensive updates throughout!

Property Subtype: Single Family Residence

Style: 1

Year Built: 1975

Garage: 2 Car

County: Chippewa

School District: Chippewa Falls Area Unified

Lot: 0.46 Acres

Listing Agency: Keller Williams Premier/Woodbury

Listing Agent: Dennis Fehr

Tax Amount: $2,440 for 2025


Includes: Dishwasher, Gas Water Heater, Microwave, Oven, Range, Refrigerator

Interior Features


Basement:

Egress Windows, Finished

Cooling:

Central Air

Heating:

Forced Air

Fireplaces:

N

Sewer:

Septic Tank

Water:

Public

Room Information


Bedroom #1:

13 x 13

Bedroom #2:

14 x 11

Bedroom #3:

8 x 12

Bedroom #4:

16 x 11

Bathroom #1

10 x 9

Bathroom #2

10 x 7

Other

8 x 10

Laundry Room

8 x 10

Family Room

40 x 12

Kitchen

18 x 11

Living Room

18 x 12

Exterior and Lot Features


Out Buildings:

Barns, Sheds

Patio/Deck:

Concrete, Deck, Patio,

Parking:

Yes

$380,000

Active w/ Offer


4450 County Highway P
Chippewa Falls, WI 54729

MLS# 1604371 | Listed 36 days ago


4 Bedrooms | 2 Bathrooms
2009 Square Feet