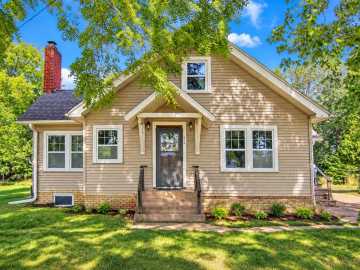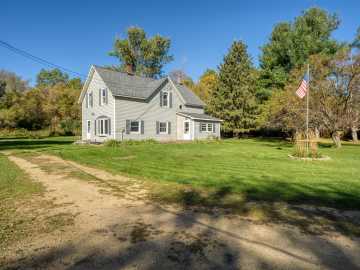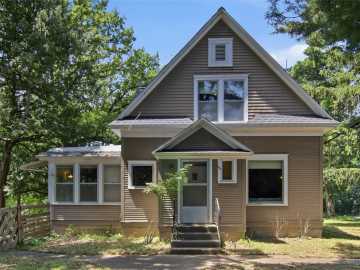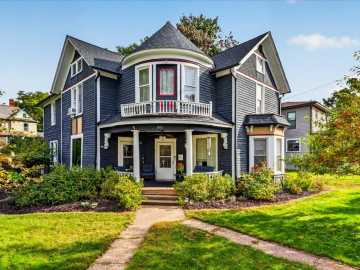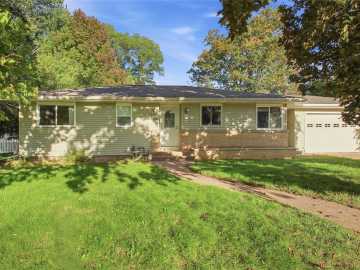
Welcome to this well-maintained two-story home in a desirable southeast-side Menomonie neighborhood! Situated on a generous double corner lot, this property offers comfortable living spaces, exceptional storage, and impressive outbuildings—perfect for hobbies, projects, vehicles, or extra workspace. An entire new basement was added in 1965. Actual age of the home is unknown. The home features 3 bed rooms and 2 full bathrooms, including a convenient main-floor bedroom plus two spacious bedrooms upstairs. Every bedroom offers a walk-in closet, providing excellent storage. The bright, spacious kitchen and dining area offer plenty of room for everyday meals and entertaining, while the inviting living room features a large picture window that fills the space with natural light. Bonus attic storage adds even more room for keeping things organized. One of the home's favorite spaces is the three-season room, where you can relax and enjoy views of the beautifully landscaped backyard. The yard features colorful perennial gardens and a stone patio area, creating a wonderful setting for outdoor dining, entertaining, or simply enjoying a quiet evening. The finished basement adds valuable living space with a comfortable family/recreation room, cozy pellet stove, second full bathroom, and additional storage. The outbuildings are truly a standout feature! In addition to the detached two-car garage with a newer concrete approach, you'll find an impressive 34' x 26' detached shop with room for two additional vehicles, plus a 12' x 24' heated workshop in the rear. A gravel parking pad provides convenient space for a camper, boat, trailer, or additional vehicles.

Property Subtype: Single Family Residence

Style: 2

Year Built: 1900

Garage: 4 Car

County: Dunn

School District: Menomonie Area

Lot: 0.4 Acres

Listing Agency: RE/MAX Results~Menomonie

Listing Agent: Cora Frank

Tax Amount: $3,948 for 2025


Includes: Dryer, Dishwasher, Gas Water Heater, Microwave, Oven, Range, Refrigerator, Range Hood, Washer

Excludes: Sellers Personal

Interior Features


Basement:

Full, Partially Finished

Cooling:

Central Air

Heating:

Forced Air

Fireplaces:

N

Sewer:

Public Sewer

Water:

Public

Room Information


Bedroom #1:

16 x 13

Bedroom #2:

16 x 10

Bedroom #3:

16 x 14

Bathroom #1

8 x 9

Bathroom #2

6 x 10

Rec Room

15 x 27

3 Season Room

18 x 11

Living Room

16 x 13

Dining Area

14 x 8

Kitchen

13 x 19

Exterior and Lot Features


Out Buildings:

Other, See Remarks, Workshop

Patio/Deck:

Enclosed, Three Season,

Parking:

Yes

$290,000

Active


2216 3rd E Street
Menomonie, WI 54751

MLS# 1602946 | Listed 106 days ago


3 Bedrooms | 2 Bathrooms
1926 Square Feet