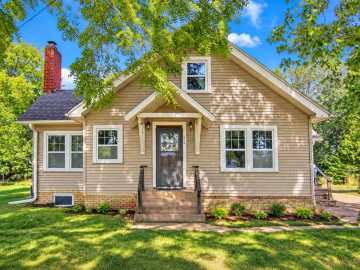
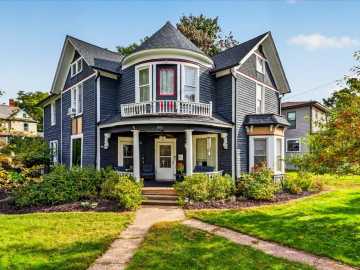
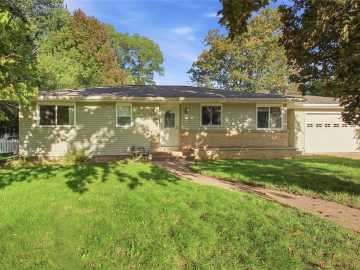
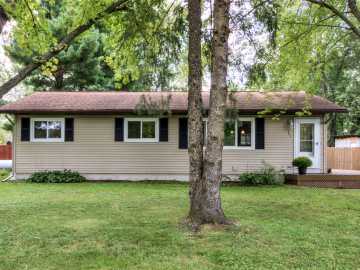
Step into the timeless charm of this elegant 4-bedroom, 1.5-bath home, featuring beautiful original millwork, refinished hardwood floors, a grand open staircase, high ceilings, crown molding, and a stunning leaded glass window. The home features plentiful cabinetry in the kitchen, bright south facing sunroom / dining area off the kitchen, a main floor bedroom with its own half bath, three bedrooms upstairs with a full bath, large main floor living room space and a main floor den too! Thoughtful updates include updated electrical in 2007 and shingles that are just seven years old, blending classic character with modern peace of mind. Situated on a spacious 0.6-acre lot, the property includes two wooded city lots, offering extra privacy, room to enjoy, or future possibilities. The convenient location puts you just minutes from UW–Stout, downtown, the Farmers Market, grocery stores, schools, churches, and more. 24-hour notice for all showings.

Property Subtype: Single Family Residence

Style: 2

Year Built: 1906

Garage: 2 Car

County: Dunn

School District: Menomonie Area

Lot: 0.6 Acres

Listing Agency: Rassbach Realty LLC

Listing Agent: Jill Rassbach

Tax Amount: $3,735 for 2025


Includes: Dishwasher, Electric Water Heater, Other, Oven, Range, Refrigerator, See Remarks

Excludes: Dryer, Other-See Remarks, Sellers Personal, Washer

Interior Features


Basement:

Full

Cooling:

Central Air

Heating:

Forced Air

Fireplaces:

N

Sewer:

Public Sewer

Water:

Public

Room Information


Bedroom #1:

12 x 11

Bedroom #2:

14 x 12

Bedroom #3:

12 x 9

Bedroom #4:

11.80 x 9.50

Bathroom #1

5 x 3.50

Bathroom #2

7 x 7

Den

14 x 11

Kitchen

20 x 10

Entry/Foyer

13 x 11

Dining Room

13 x 10

Living Room

16 x 13

Exterior and Lot Features


Patio/Deck:

Patio,

Parking:

Yes

$299,900

Active w/ Offer


1001 13th SE Street
Menomonie, WI 54751

MLS# 1602774 | Listed 18 days ago


4 Bedrooms | 2 Bathrooms
1739 Square Feet