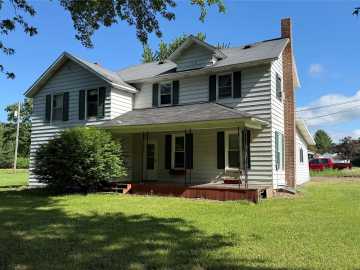
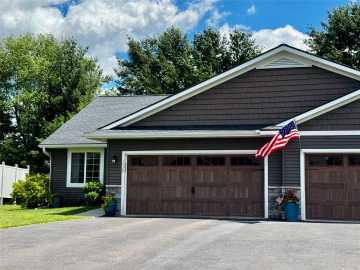
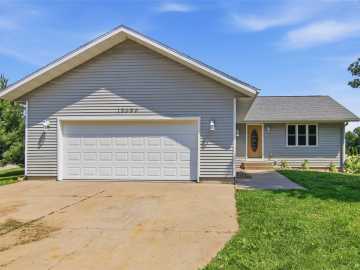

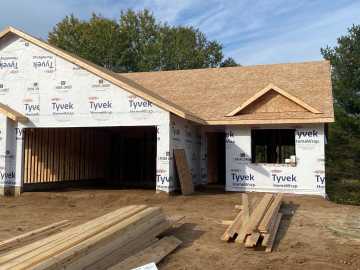
Please allow 24 hours for appointment approval. Additional remarks: lower-level storage area measures 16' x 3'. Not included in the sale price are the metal pole and bell in the front yard, kitchen garbage cabinet, mini electric fireplace in the 3-season room, wooden elevated planter box in the backyard, and the freezer and refrigerator in the garage. Included in the sale price are the outbuilding/shed, mini-split A/C units on both levels, and the gas log fireplace in the lower level.

Property Subtype: Single Family Residence

Style:

Year Built: 1978

Garage: 2 Car

County: Chippewa

School District: Chippewa Falls Area Unified

Lot: 0.49 Acres

Listing Agency: Next Home WISCO Success

Listing Agent: Rosa Nelly Bowe

Tax Amount: $2,428 for 2025


Includes: Dryer, Electric Water Heater, Other, Oven, Range, Refrigerator, See Remarks, Water Softener, Washer

Excludes: Freezer, Microwave, Other-See Remarks, Refrigerator, Sellers Personal

Interior Features


Basement:

Finished

Cooling:

Other, See Remarks

Heating:

Baseboard, Other, See Remarks

Fireplaces:

Y

Sewer:

Septic Tank

Water:

Private, Well

Room Information


Bedroom #1:

14 x 16

Bedroom #2:

15 x 11

Bedroom #3:

15 x 13

Bathroom #1

12 x 10

Bathroom #2

15 x 11

Entry/Foyer

7 x 5

Other

16 x 3

3 Season Room

12 x 16

Laundry Room

12 x 10

Family Room

25 x 20

Dining Area

10 x 8

Kitchen

12 x 10

Living Room

21.50 x 15.50

Exterior and Lot Features


Out Buildings:

Sheds

Patio/Deck:

Concrete, Enclosed, Patio, Three Season,

Parking:

Yes

$330,000

Active w/ Offer


5121 171st Street
Chippewa Falls, WI 54729

MLS# 1602471 | Listed 37 days ago


3 Bedrooms | 2 Bathrooms
2068 Square Feet