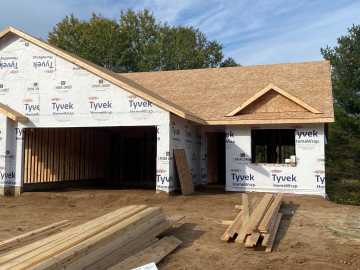

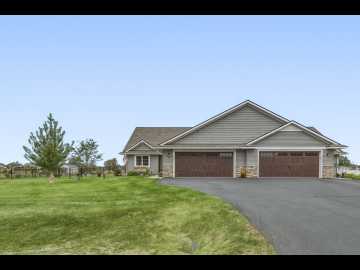
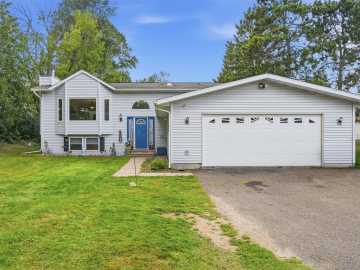
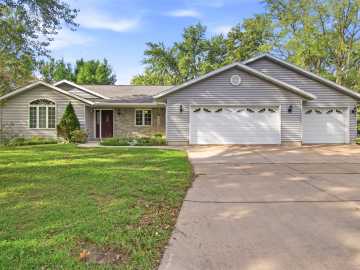
Introducing the newest Twin Home development in Chippewa Falls. This home site backs up to a wooded area and has a semi private back yard. This is the Cassidy Plan. Enjoy high end finishes, large concrete patio and a sodded and irrigated yard. Still time to pick out all of your own finishes. These twin homes will be part of a Homeowners Association that will cover lawn mowing, fertilizing and snow removal.

Property Subtype: Single Family Residence

Style:

Year Built: 2026

Garage: 2 Car

County: Chippewa

School District: Chippewa Falls Area Unified

Listing Agency: SW Realty LLC

Listing Agent: Steve Wiggins

Tax Amount: $1 for 2026


Includes: Dishwasher, Electric Water Heater, Disposal, Microwave, Oven, Range, Refrigerator

Interior Features


Cooling:

Central Air

Heating:

Forced Air

Fireplaces:

N

Sewer:

Public Sewer

Water:

Public

Room Information


Bedroom #1:

10.50 x 11

Bedroom #2:

13 x 13

Bathroom #1

11 x 5.50

Bathroom #2

13 x 6

Utility/Mechanical

9 x 9

Laundry Room

5 x 7

Dining Area

10 x 13

Kitchen

10 x 14

Living Room

21 x 16

Exterior and Lot Features


Exterior:

Sprinkler Irrigation

Patio/Deck:

Concrete, Patio,

Parking:

Yes

$339,900

Active


2042 Willow Bluff Road
Chippewa Falls, WI 54729

MLS# 1603360 | Listed 10 days ago


2 Bedrooms | 2 Bathrooms
1485 Square Feet