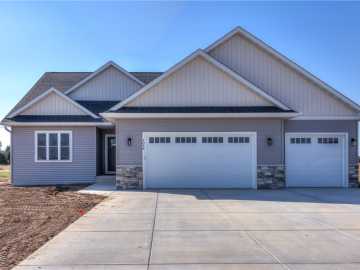
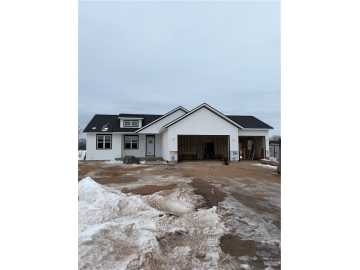
Welcome to this beautifully designed and maintained ranch home in one of Chippewa Falls’ newer neighborhoods! This like-new, move-in ready property offers the perfect combination of modern construction, high-end finishes, and completed outdoor living spaces—without the added expense or projects that often come with building new. Designed with both comfort and functionality in mind, this spacious home features 4 bedrooms, 3 full bathrooms, and a beautifully finished lower level, offering flexible living space for entertaining, relaxing, or accommodating guests. The open-concept main living area is filled with natural light and seamlessly connects the living room, dining area, and kitchen to create an inviting atmosphere for everyday living and gatherings. The kitchen showcases quartz countertops, custom cabinetry, ample storage, and a layout designed for both convenience and stylle, making everyday living and entertaining effortless. The primary suite offers a comfortable retreat with a well-appointed en-suite bathroom and generous closet space, while additional bedrooms and living areas provide flexibility for family, guests, hobbies, or work-from-home needs. The finished walk-out lower level expands the home’s living space and offers the perfect setting for relaxing or hosting guests, complete with a cozy gas fireplace that creates a warm and inviting atmosphere year-round. Step outside and enjoy everything that has already been completed for you—including professional landscaping, a sprinkler system, mature trees, and a covered lower patio with an expansive concrete entertaining area. Situated on a beautiful 1-acre lot, this property offers both privacy and space to enjoy outdoor living. With modern finishes, completed upgrades, abundant storage, and a fantastic location close to local amenities, schools, and commuter routes, this home delivers the benefits of newer construction with the added value of a property that is truly move-in ready.

Property Subtype: Single Family Residence

Style: 1

Year Built: 2022

Garage: 3 Car

County: Chippewa

School District: Chippewa Falls Area Unified

Lot: 1.05 Acres

Listing Agency: Symple Real Estate

Listing Agent: Liz Seubert

Tax Amount: $4,416 for 2025


Includes: Dryer, Dishwasher, Electric Water Heater, Microwave, Other, Oven, Range, Refrigerator, See Remarks, Washer

Excludes: Sellers Personal, Water Conditioner, Water Softener

Interior Features


Basement:

Partially Finished, Walk Out Access

Cooling:

Central Air

Heating:

Forced Air

Fireplaces:

Y

Sewer:

Mound Septic

Water:

Well

Room Information


Living Room:

24 x 13

Family Room:

16 x 38

Dining Area:

13 x 13

Kitchen:

13 x 13

Bedroom #1:

13 x 16

Bedroom #2:

11 x 12

Bedroom #3:

11 x 12

Bedroom #4:

15 x 14.30

Bathroom #1

8 x 8

Bathroom #2

6 x 13

Bathroom #3

10 x 8.60

Laundry Room:

10 x 8

Exterior and Lot Features


Exterior:

Sprinkler Irrigation

Out Buildings:

Sheds

Patio/Deck:

Concrete, Covered, Deck, Patio,

Parking:

Yes

$574,900

Active


16103 61st Avenue
Chippewa Falls, WI 54729

MLS# 1600857 | Listed 17 days ago


4 Bedrooms | 3 Bathrooms
2472 Square Feet