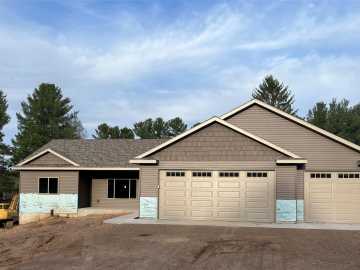
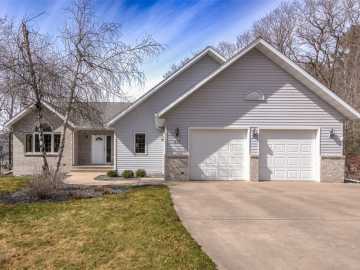
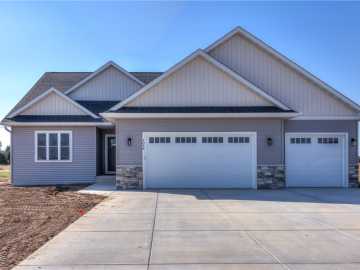
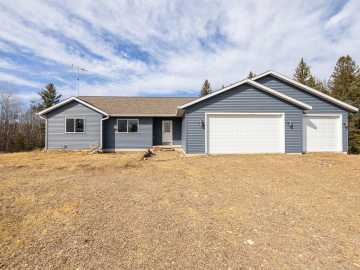
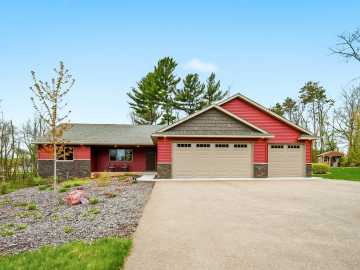
Stunning new construction set on a private 0.61-acre wooded lot, offering quality craftsmanship and thoughtful design throughout. The exterior showcases 5” vinyl siding, stone accents, cedar porch posts, a 25-ft covered front porch, concrete driveway, and a fully seeded and landscaped yard complete with an irrigation system and back patio. Step inside to a spacious, open-concept living room with a fireplace that flows seamlessly into the dining area and kitchen—perfect for everyday living and entertaining. The dining area opens to the back patio, creating an ideal space to enjoy the peaceful, private backyard. The kitchen features custom Amish cabinetry, quartz countertops, and LG black stainless appliances. Convenience meets function with a main-level laundry room (including a sink) located just off the insulated and sheetrocked garage, which is equipped with an EV charger and gas line for a future heater. The main floor includes two bedrooms overlooking the backyard, a full bath, and a primary suite with a private en-suite and two walk-in closets. The finished lower level expands your living space with an oversized family room, additional bedroom, full bathroom, and a versatile office/den/flex space. With high-end finishes throughout—including Amish cabinetry and cultured marble countertops in all bathrooms—this home is truly move-in ready. From the fully finished basement to the landscaped yard, every detail has been completed so you can simply move in and enjoy.

Property Subtype: Single Family Residence

Style: 1

Year Built: 2026

Garage: 3 Car

County: Chippewa

School District: Chippewa Falls Area Unified

Lot: 0.61 Acres

Listing Agency: RE/MAX Results~Menomonie

Listing Agent: Shelley Watkins

Tax Amount: $406 for 2025


Includes: Dishwasher, Electric Water Heater, Microwave, Oven, Range, Refrigerator

Excludes: Sellers Personal

Interior Features


Basement:

Egress Windows, Full, Finished

Cooling:

Central Air

Heating:

Forced Air

Fireplaces:

Y

Sewer:

Septic Tank

Water:

Public

Room Information


Living Room:

20 x 15

Family Room:

31.50 x 14

Dining Area:

10.50 x 11

Kitchen:

14 x 11

Bedroom #1:

12 x 14

Bedroom #2:

11.50 x 11

Bedroom #3:

11.50 x 11

Bedroom #4:

18 x 14

Bathroom #1

11 x 5.50

Bathroom #2

11 x 8

Bathroom #3

9.50 x 5.50

Laundry Room:

12 x 5

Exterior and Lot Features


Exterior:

Sprinkler Irrigation

Patio/Deck:

Concrete, Open, Patio, Porch,

Parking:

Yes

$560,000

Active w/ Offer


3513 112th Street
Chippewa Falls, WI 54729

MLS# 1600397 | Listed 31 days ago


4 Bedrooms | 3 Bathrooms
2860 Square Feet