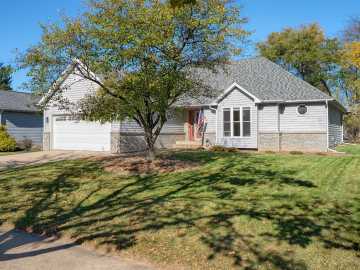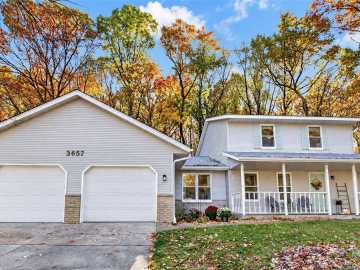
Great open concept floorplan in this beautiful 2018 built ranch home. Gorgeous kitchen w/custom cabinets, under cabinet lighting & island with room for 4 people to eat. The island is also movable and could be either removed or moved a bit to be able to fit a dining room table between the kitchen and living room. Just off the kitchen is a large 4 season room that was added on in 2023 and is perfect for either a main level family room, office or formal dining room. Owner's suite fits a king bed and features tray ceilings, private bath with step in shower & large walk in closet. Recently finished lower level offers a oversized family room with bar, 2 bedrooms (one being currently used as a workout room), full bath with step in shower and a storage/mechanical room. The fenced in yard has a sprinkler system, raised beds and a HUGE patio that is perfect for entertaining/grilling out. Other features include: a covered front porch, main level laundry and ceiling fans in each bedroom. This home is also just minutes from Sherman Creek Park, Menards, a grocery store, coffee shops and restaurants. This close knit community is highly desired and is perfect for walks, running and biking.

Property Subtype: Single Family Residence

Style: 1

Year Built: 2018

Garage: 2 Car

County: Eau Claire

School District: Eau Claire Area

Lot: 0.19 Acres

Listing Agency: Team Tiry Real Estate, LLC

Listing Agent: Cheree Tiry

Tax Amount: $6,242 for 2025


Includes: Dryer, Dishwasher, Electric Water Heater, Microwave, Oven, Range, Refrigerator, Washer

Excludes: Hot Tub, Other-See Remarks, Playset, Sellers Personal

Interior Features


Basement:

Egress Windows, Full, Partially Finished

Cooling:

Central Air

Heating:

Forced Air

Fireplaces:

N

Sewer:

Public Sewer

Water:

Public

Room Information


Bedroom #1:

11 x 13

Bedroom #2:

12 x 14

Bedroom #3:

10 x 10

Bedroom #4:

14 x 13

Bathroom #1

7 x 10

Bathroom #2

6 x 10

Bathroom #3

6 x 9

4 Season Room

15.50 x 15.50

Family Room

16 x 26

Laundry Room

6 x 4

Kitchen

11 x 15.50

Dining Room

16 x 10

Living Room

16 x 15.50

Exterior and Lot Features


Exterior:

Irrigation Sprinklers

Patio/Deck:

Concrete, Open, Patio, Porch,

Parking:

Yes

$424,900

Active


3461 Creek Ridge Drive
Eau Claire, WI 54703

MLS# 1606592 | Listed 0 days ago


4 Bedrooms | 3 Bathrooms
2706 Square Feet