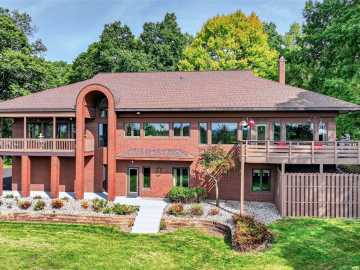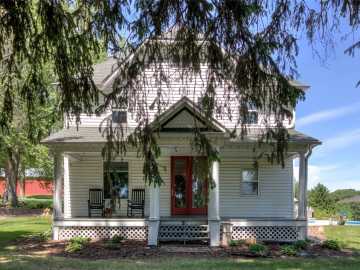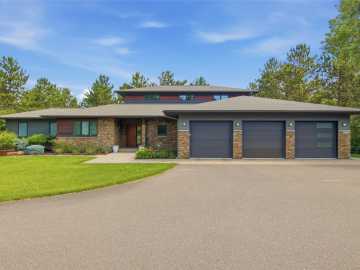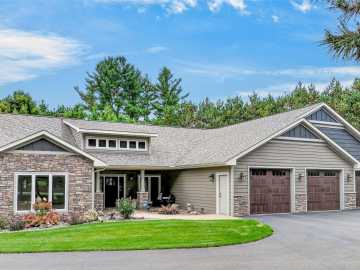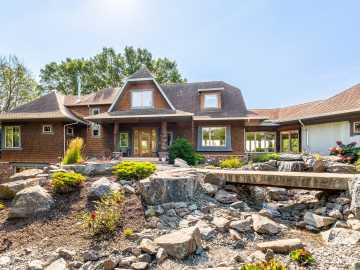
Extraordinary custom-built, one-owner estate on 4.5 wooded acres along picturesque Lowes Creek, offering stunning natural beauty just minutes from Eau Claire amenities and major highways! This exceptional 4BR, 6BA home blends sophisticated design with everyday comfort. Soaring 10' ceilings, 8' doors and an impressive 40 patio doors, each measuring 4' x 8', flood the interior with natural light and showcase breathtaking wooded views. Zero-entry access and an elevator provide exceptional convenience. Three distinct living areas offer inviting spaces for relaxing and entertaining. The chef-inspired kitchen features an oversized island, hidden walk-in pantry and separate butler's pantry with wine refrigerator. The luxurious primary suite boasts a spa-inspired bath, expansive walk-in closet, dedicated laundry area and direct deck access. Finished walk-out lower level features radiant in-floor heat, custom bar and access to the outdoors. Screened porches on both levels, a spacious back deck, covered front porch and concrete patio offer exceptional outdoor living. THE ULTIMATE SHOWSTOPPER is the massive two-story, clear-span, heated and finished garage with radiant in-floor heat and capacity for 18+ vehicles! Designed to also accommodate a half-court basketball court, this remarkable space is an automotive enthusiast's dream with incredible versatility for car collections, a showroom, workshop, indoor recreation or hobbies. Above the garage, a 17' x 26' bonus room offers even more possibilities for an office, home theater, fitness room or creative studio. Additional acreage available for purchase. A truly one-of-a-kind Eau Claire property where luxury living, extraordinary garage space and natural beauty come together!

Property Subtype: Single Family Residence

Style: 1

Year Built: 2019

Garage: 9 Car

County: Eau Claire

School District: Eau Claire Area

Lot: 4.5 Acres

Listing Agency: RE/MAX Results~Bloomer

Listing Agent: Missy Seibel

Tax Amount: $11,252 for 2025


Includes: Dryer, Dishwasher, Microwave, Oven, Range, Refrigerator, See Remarks, Washer

Interior Features


Basement:

Full, Finished, Walk Out Access

Cooling:

Central Air

Heating:

Forced Air, Radiant Floor

Fireplaces:

Y

Sewer:

Septic Tank

Water:

Drilled Well

Room Information


Bedroom #1:

18.25 x 16.70

Bedroom #2:

16.50 x 16.70

Bedroom #3:

14.80 x 17.25

Bedroom #4:

18.70 x 10

Bathroom #1

12.40 x 11

Bathroom #2

7 x 7.75

Bathroom #3

5.60 x 6.25

Bathroom #4

10.60 x 14.30

Bathroom #5

8.80 x 6.30

Other #1

23 x 7

Other #2

5.25 x 15

Other #3

18.25 x 8

Other #4

3.80 x 10

Family Room #1

31.70 x 24

Family Room #2

15.80 x 23.40

Rec Room #1

20.75 x 35

Rec Room #2

20.30 x 15.75

Bonus Room

17 x 25.40

Pantry #1

7.70 x 6.30

Pantry #2

7 x 7.50

Laundry Room

7.30 x 8.75

Kitchen

21.60 x 20.80

Dining Area

15.50 x 11.80

Living Room

23 x 22.80

Entry/Foyer

8.30 x 12.40

Exterior and Lot Features


Exterior:

Irrigation Sprinklers

Patio/Deck:

Composite, Concrete, Deck, Open, Patio, Porch, Screened,

Parking:

Yes

Waterfront:

Creek

$2,250,000

Active


4293 Holum Road
Eau Claire, WI 54701

MLS# 1606407 | Listed 2 days ago


4 Bedrooms | 6 Bathrooms
6263 Square Feet