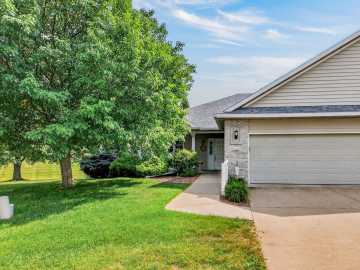
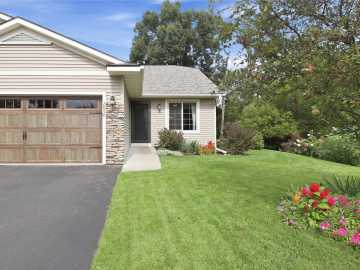
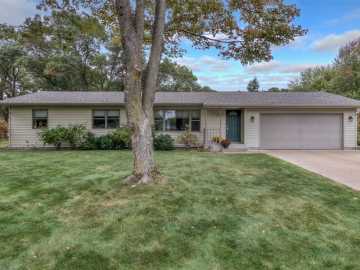
This spacious 3 bed, 3 bath condo with 2 car attached garage on Eau Claire’s South side has so much to offer! Gather in the living room and enjoy the warmth of the gas fireplace. An arch shaped cut out and wide walkway to the kitchen / dining area / 4 season sun room allows conversations to continue as you move throughout the home. Step into the beautifully remodeled kitchen, complete with quartz countertops, a large island with room for seating, a solar tube for additional natural light, and a gas stove. Continue through the dining area and into the 4 season sunroom to relax and enjoy the natural light, or move outside and enjoy the outdoors on the patio. The nice size master bedroom has a beautiful view of the green space outside and direct access to the first / master bath complete with a roll in shower, a new vanity, and a jack and jill entry back to the kitchen. The additional main floor bedroom, main floor laundry, and a second bathroom complete the first floor. Move downstairs to the huge family room. A nice size third bedroom, third bathroom, bonus room, storage room, and mechanical room complete the lower level and give you additional living and entertaining space. Updates since purchase include a kitchen remodel, new LVP flooring in front room and bedroom, new bathroom vanity, new furnace & a/c, new washer & dryer, new gas stove, new roof & siding, and egress window well was redone.

Property Subtype: Condominium

Style: 1

Year Built: 2003

Garage: 2 Car

County: Eau Claire

School District: Eau Claire Area

Listing Agency: Cunningham Realty Group WI

Listing Agent: Scott & Gretchen Cunningham

Tax Amount: $4,797 for 2025


Includes: Dryer, Dishwasher, Microwave, Other, Oven, Range, Refrigerator, See Remarks, Water Softener, Washer

Excludes: Other-See Remarks, Sellers Personal

Interior Features


Basement:

Full, Finished

Cooling:

Central Air

Heating:

Forced Air

Fireplaces:

Y

Sewer:

Public Sewer

Water:

Public

Room Information


Bedroom #1:

22 x 12

Bedroom #2:

14 x 12.50

Bedroom #3:

11.50 x 12

Bathroom #1

11 x 7

Bathroom #2

6 x 10

Bathroom #3

8.50 x 13

Bonus Room

12 x 11

Family Room #1

11 x 19

Family Room #2

28 x 12.50

4 Season Room

12 x 14

Dining Area

12.50 x 14

Kitchen

13.50 x 16

Living Room

12 x 17

Exterior and Lot Features


Patio/Deck:

Concrete, Patio,

Parking:

Yes

$325,000

Active


4217 W Robin Meadows Lane
Eau Claire, WI 54701

MLS# 1605962 | Listed 1 days ago


3 Bedrooms | 3 Bathrooms
2700 Square Feet

Open House


Saturday, October 17
11:00 AM - 12:00 PM