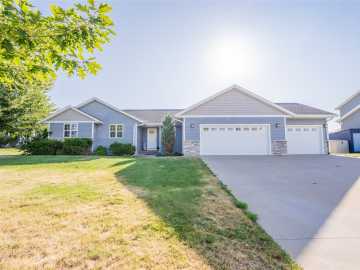
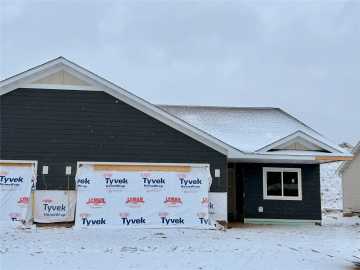
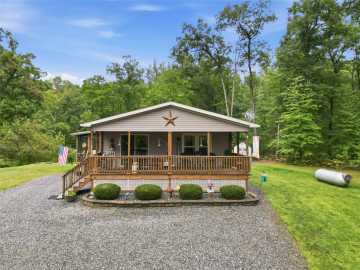
Experience elevated one-level living in the Eleanor Plan by C&M Home Builders. This thoughtfully designed 3-bedroom, 2-bath home offers 1,600 plus square feet of beautifully crafted living space with an open-concept layout that blends style and functionality. The spacious kitchen flows seamlessly into the dining and living areas, creating the perfect space for entertaining or everyday life. The private primary suite provides a relaxing retreat, while two additional bedrooms offer flexibility for family, guests, or a home office. With the basement finish you gain another bedroom, a flex room, bathroom and large family room. Enjoy C&M's signature quality construction, custom cabinetry, stainless steel appliances, a fully landscaped yard, and a Focus on Energy® certification!***Price reflects standard basement finishes. The basement is not currently finished, please allow 8 weeks from OTP for completion.

Property Subtype: Single Family Residence

Style: 1

Year Built: 2026

Garage: 2 Car

County: Eau Claire

School District: Fall Creek

Lot: 0.35 Acres

Listing Agency: C & M Realty

Listing Agent: C&M Developments Team

Tax Amount: $0 for 2025


Includes: Dishwasher, Electric Water Heater, Microwave, Oven, Range, Refrigerator

Interior Features


Basement:

Daylight, Full, Finished

Cooling:

Central Air

Heating:

Forced Air

Fireplaces:

N

Sewer:

Public Sewer

Water:

Public

Room Information


Bedroom #1:

10 x 10

Bedroom #2:

10 x 10

Bedroom #3:

10 x 10

Bedroom #4:

12 x 11

Bathroom #1

11 x 6

Bathroom #2

9 x 5

Bathroom #3

5 x 9

Bonus Room

10 x 10

Family Room

30 x 19

Dining Room

11 x 9

Kitchen

11 x 10

Living Room

19 x 15

Exterior and Lot Features


Patio/Deck:

Deck,

Parking:

Yes

$502,991

Active


111 Hayes Avenue
Fall Creek, WI 54742

MLS# 1605761 | Listed 2 days ago


4 Bedrooms | 3 Bathrooms
2644 Square Feet