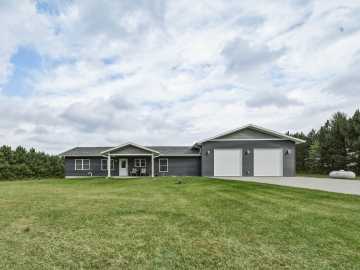
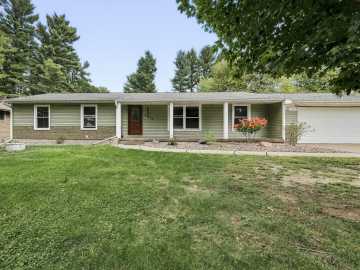
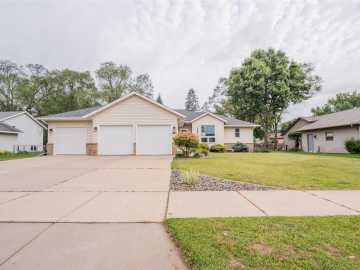
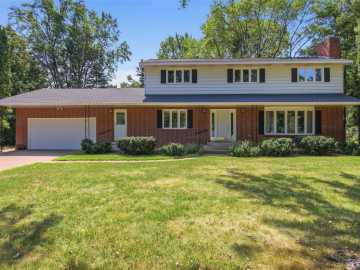
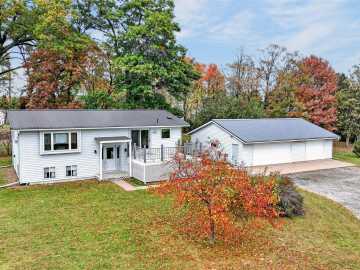
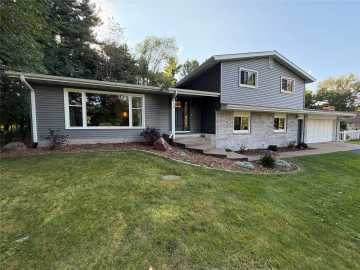
Enjoy country living with room to spread out at this 3-bedroom, 2-bath home situated on 5.64 acres in desirable Fall Creek. Offering approximately 2,400 finished square feet, this home features plenty of space inside and out. Rustic touches throughout, including hickory kitchen cabinetry and barnboard accent walls, add warmth and character. The sunroom provides another inviting space to relax and enjoy the peaceful surroundings. You will find everything you need on the main floor including the master bedroom, bathroom, and laundry but don't count this basement out! The finished walkout basement offers a spacious family room plus a large bonus room with endless possibilities—use it as a home office, den, playroom, hobby space, or guest area. Outside, you'll find a detached 2-car heated and insulated garage along with an impressive 36x72 steel structural building offering plenty of room for storage, equipment, toys, or a workshop. There is even a space that is insulated and heated to create man cave or she shed. The 5.64-acre property includes a beautiful open clearing with room for animals, an additional outbuilding, gardens, or simply a place to sit back and watch the deer. Located in the Fall Creek School District, this property offers the space and privacy of country living while still being conveniently located to area amenities. A versatile property with acreage, substantial outbuilding space, and plenty of room to make it your own! Some pictures have been enhanced with AI. LP tanks are rented and will not be included in the sale. New roof in 2008, new furnace 2003, sunroom added in 2018. Kitchen, bathroom, laundry, and mudroom were updated in 2008, this includes the basement underneath these rooms.

Property Subtype: Single Family Residence

Style: 1

Year Built: 1965

Garage: 2 Car

County: Eau Claire

School District: Fall Creek

Lot: 5.64 Acres

Listing Agency: Hall Realty Group LLC

Listing Agent: Rebecca Kubisiak

Tax Amount: $3,517 for 2025


Includes: Dryer, Dishwasher, Microwave, Oven, Range, Refrigerator, Washer

Excludes: Lp Tank

Interior Features


Basement:

Finished

Cooling:

Central Air

Heating:

Forced Air

Fireplaces:

N

Sewer:

Septic Tank

Water:

Well

Room Information


Bedroom #1:

13 x 9.50

Bedroom #2:

13.50 x 9.50

Bedroom #3:

13.50 x 11

Bathroom #1

11 x 9

Bathroom #2

11.50 x 6.50

Bonus Room

22 x 19

Utility/Mechanical

13 x 13

Family Room

23 x 13.50

Living Room

23 x 14

Laundry Room

6.50 x 7

4 Season Room

115 x 15

Kitchen

19.50 x 16.50

Entry/Foyer

6.50 x 4.50

Exterior and Lot Features


Out Buildings:

Outbuilding

Patio/Deck:

Concrete, Four Season, Patio,

Parking:

Yes

$425,000

Active


E 15535 Lincoln Drive
Fall Creek, WI 54742

MLS# 1605650 | Listed 11 days ago


3 Bedrooms | 2 Bathrooms
2400 Square Feet