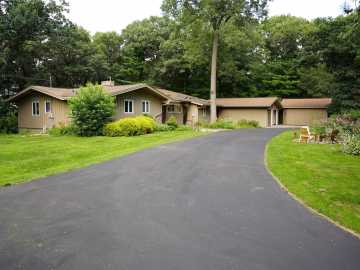
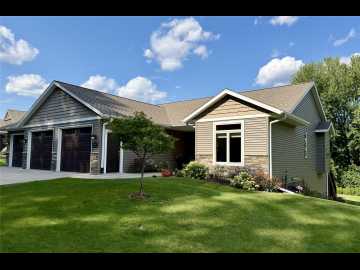
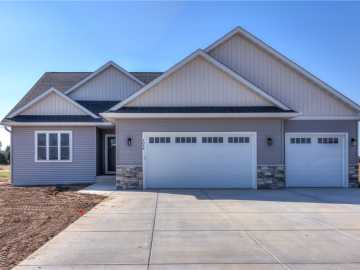
Princeton Valley living at its finest, with breathtaking, miles-long views across Eau Claire and a home as impressive as its setting. This elevated home offers an exceptional balance of architectural character, expansive living spaces, and thoughtfully designed areas for entertaining. At the heart of the home, an entertainer’s kitchen features granite countertops, a Viking gas range, and an inviting hearth area anchored by a striking stone fireplace. A dedicated formal dining room frames the remarkable city views, providing an elegant backdrop for family dinners, holiday celebrations, and memorable gatherings. The expansive main-level primary suite offers a private retreat with picturesque views, generous space to unwind, a large walk-in closet, jetted tub, and French doors opening to the outdoor living space. Convenient first-floor laundry enhances the ease of everyday living. The walk-out lower level is equally impressive, featuring additional bedrooms, a spacious family room, full wet bar, second gas fireplace, and direct patio access. Enjoy the hot tub in peace and quiet surrounded in a serene nature setting. Additional flexible space offers possibilities for a private home office, fitness studio, or workshop. From quiet mornings overlooking the city to evenings entertaining family and friends, this remarkable residence offers an exceptional combination of space, sophistication, and setting in one of Eau Claire’s most desirable neighborhoods. Pre-inspected and ready for you to move right in.

Property Subtype: Single Family Residence

Style: 1

Year Built: 1994

Garage: 3 Car

County: Eau Claire

School District: Eau Claire Area

Lot: 0.37 Acres

Listing Agency: Chippewa Valley Real Estate, LLC

Listing Agent: Katrina Hake

Tax Amount: $9,089 for 2025


Includes: Dryer, Dishwasher, Gas Water Heater, Microwave, Oven, Range, Refrigerator, Water Softener, Washer

Excludes: Sellers Personal

Interior Features


Basement:

Full, Finished, Walk Out Access

Cooling:

Central Air

Heating:

Forced Air

Fireplaces:

Y

Sewer:

Public Sewer

Water:

Public

Room Information


Bedroom #1:

14 x 16

Bedroom #2:

11 x 16

Bedroom #3:

15 x 15

Bathroom #1

6 x 10

Bathroom #2

12 x 14

Rec Room

20 x 33

Living Room

23 x 21

Laundry Room

8 x 8

Kitchen

8 x 13

Family Room

16 x 18

Dining Room #1

12 x 14

Dining Area #2

8 x 11

Exterior and Lot Features


Exterior:

Irrigation Sprinklers

Patio/Deck:

Composite, Deck, Patio,

Parking:

Yes

$575,000

Active


3910 Freedom Drive
Eau Claire, WI 54703

MLS# 1605398 | Listed 0 days ago


3 Bedrooms | 3 Bathrooms
3678 Square Feet

Open House


Friday, October 16
4:30 PM - 6:00 PM