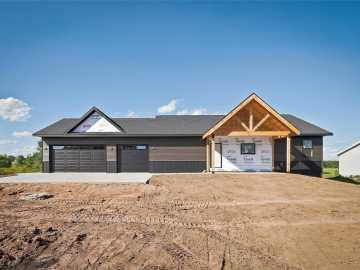
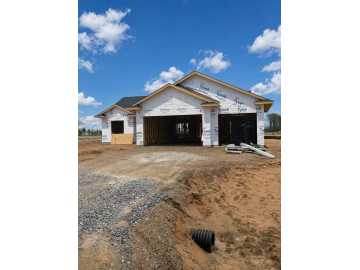
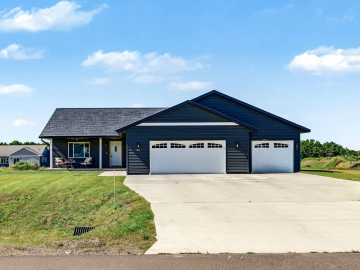
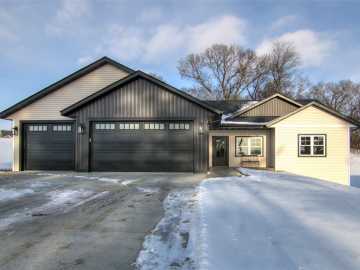
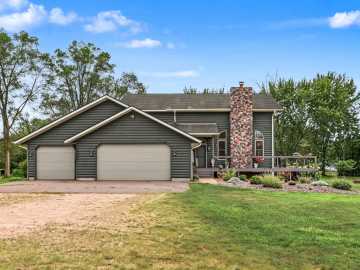
Popular ranch w/ all the upgrades... White painted cabinets/ trim, dark 3 panel doors, Quartz kitchen tops w/ undercabinet lighting and tiled back splash. Stainless appliance package, primary suite includes tray ceiling, double cultured vanity, Custom WIC, tiled shower and floor. The great room features a fireplace accent wall, tray ceiling and open stairway w/ railing. Lower level includes (2) egress lookout windows for future expansion. Also a insulated garage, patio and full landscape package including irrigation and you can call this your new home! Add $50K for 4th bedroom/ family room and full bath. Compltion approx. late February 2027. Broker owned.

Property Subtype: Single Family Residence

Style: 1

Year Built: 2026

Garage: 3 Car

County: Chippewa

School District: Chippewa Falls Area Unified

Lot: 0.47 Acres

Listing Agency: Dennis Lyberg Homes

Listing Agent: Dennis Lyberg

Tax Amount: $184 for 2026


Includes: Dishwasher, Electric Water Heater, Microwave, Oven, Range, Refrigerator

Interior Features


Basement:

Daylight, Egress Windows, Full

Cooling:

Central Air

Heating:

Forced Air

Fireplaces:

Y

Sewer:

Septic Tank

Water:

Public

Room Information


Bedroom #1:

12 x 10

Bedroom #2:

12 x 11

Bedroom #3:

13 x 13

Bathroom #1

9 x 5

Bathroom #2

9 x 7

Dining Area

12 x 9

Kitchen

12 x 9

Living Room

20 x 14

Exterior and Lot Features


Exterior:

Sprinkler Irrigation

Patio/Deck:

Concrete, Patio,

Parking:

Yes

$479,900

Active


4325 146th Street
Chippewa Falls, WI 54729

MLS# 1605291 | Listed 6 days ago


3 Bedrooms | 2 Bathrooms
1480 Square Feet