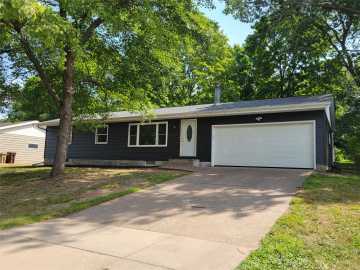
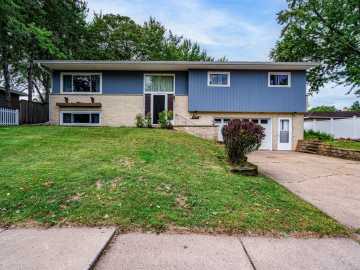
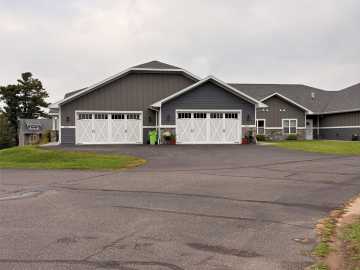
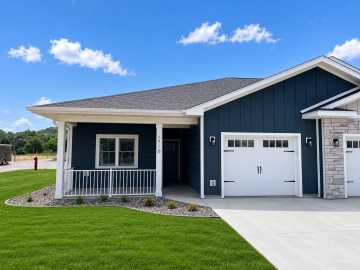
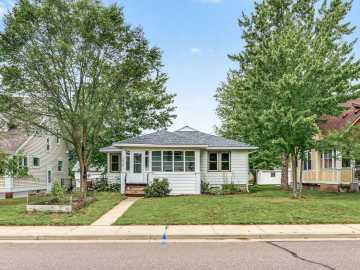
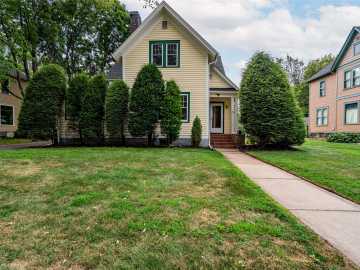
Enjoy no stress living in a brand-new home! This zero-entry home features an open floor plan, vaulted ceilings, stainless steel appliances, quartz kitchen countertops, a large kitchen pantry, custom cabinetry and high-end commercial grade flooring. This is by far our most popular floorplan as it also features an owner's suite with a step-in shower, large walk-in closet and laundry room entrance. Insulated garage, sod grass and irrigation included. Pictures may reflect different finishes or floorplan. 3D walk through link to show floorplan only: https://my.matterport.com/show/?m=Kxink T1Rym N. Finishes will be darker wood-stained cabinets and trim, with a juniper-stained free-standing island and quartz countertops.

Property Subtype: Single Family Residence

Style:

Year Built: 2026

Garage: 2 Car

County: Eau Claire

School District: Eau Claire Area

Lot: 0.12 Acres

Listing Agency: C21 Affiliated

Listing Agent: Nicole Mickelson

Tax Amount: $0 for 2025


Includes: Dishwasher, Oven, Range, Refrigerator

Excludes: Sellers Personal

Interior Features


Basement:

None

Cooling:

Central Air

Heating:

Forced Air

Fireplaces:

N

Sewer:

Public Sewer

Water:

Public

Room Information


Bedroom #1:

12 x 12.50

Bedroom #2:

12 x 15

Bathroom #1

5 x 8

Bathroom #2

8 x 10

Laundry Room #1

7 x 5

Laundry Room #2

9 x 5

Kitchen

10 x 14

Dining Room

10 x 12

Living Room

18 x 12

Exterior and Lot Features


Patio/Deck:

Concrete, Open, Patio, Porch,

Parking:

Yes

$299,999

Active


1848 Dorret Road
Eau Claire, WI 54703

MLS# 1604798 | Listed 1 days ago


2 Bedrooms | 2 Bathrooms
1204 Square Feet