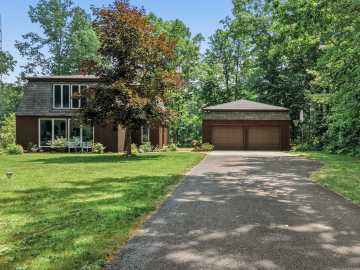
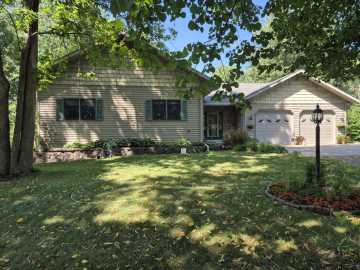
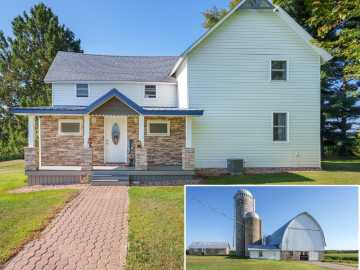
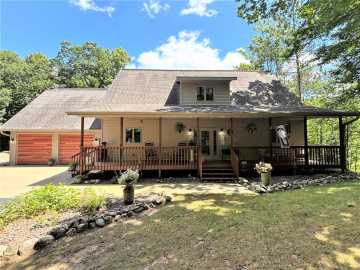
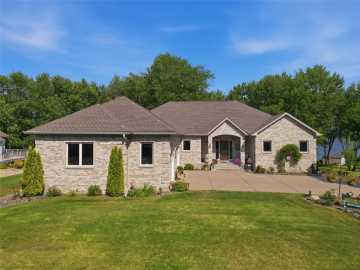
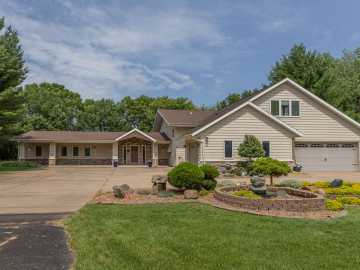
Stunning 2-story custom-built C&M home nestled on 2.8 private, woodsy acres near Lake Wissota! Designed for effortless entertaining and everyday luxury, this 5-bed, 4-bath masterpiece features custom Redwing cabinets, 9ft ceilings, rich wood floors, & an abundance of natural light. The welcoming living room features a soaring open ceiling to the second floor, floor-to-ceiling windows, & a cozy gas fireplace w/stone accents. A gourmet kitchen awaits w/granite countertops, a convection oven, gas stove, large island, walk-in pantry, & a beautiful backsplash. The formal dining room, complete w/ French doors, easily doubles as an office or sitting room. The highly functional main level offers a bedroom w/direct access to a full bath and a laundry/mudroom w/cubbies, counters, & sink. Step outside from the dining area to enjoy the incredible 3-season screened porch & deck featuring a relaxing hot tub, or head to the outdoor firepit. Upstairs, find a spacious Bonus Room and 2 bedrooms sharing a full bath. Walk across the open hallway with breathtaking views of the living room and towering windows to reach the ultimate owner's suite! This private oasis offers a personal sitting area, an expansive walk-in closet, and a spa-like bathroom with tile floors, double sinks, a tiled shower, & make-up counter. The basement is an entertainer's paradise! It features a large family room w/an electric fireplace, a music room hidden behind a rustic barn door, & a full wet bar w/a refrigerator, dishwasher, & microwave. Enjoy a versatile rec room to play cards, pool, or maybe ping pong. The large 5th bedroom has a bookcase w/a secret room hidden behind it. Storage is abundant throughout. Vehicle and hobby enthusiasts will love the 3-car finished attached garage with direct stairs to the basement, plus the heated, finished 34x40 DETACHED GARAGE! Equipped with 2 furnaces and 2 A/C units for ultimate comfort. Schedule a tour today to experience this exceptional home in person!

Property Subtype: Single Family Residence

Style: 2

Year Built: 2018

Garage: 3 Car

County: Chippewa

School District: Chippewa Falls Area Unified

Lot: 2.83 Acres

Listing Agency: CB Brenizer/Chippewa

Listing Agent: Holly Bowe

Tax Amount: $7,628 for 2025


Includes: Dishwasher, Gas Water Heater, Microwave, Other, Oven, Range, Refrigerator, See Remarks

Excludes: Dryer, Freezer, Other-See Remarks, Sellers Personal, Washer

Interior Features


Basement:

Daylight, Full, Partially Finished

Cooling:

Central Air

Heating:

Forced Air

Fireplaces:

Y

Sewer:

Septic Tank

Water:

Well

Room Information


Bedroom #1:

13 x 16

Bedroom #2:

13 x 16

Bedroom #3:

14 x 13

Bedroom #4:

14 x 16

Bedroom #5:

16 x 11

Bathroom #1

10 x 8

Bathroom #2

15 x 15

Bathroom #3

9 x 9

Bathroom #4

4 x 14

Other #1

5 x 10

Other #2

12 x 18

Rec Room

33 x 15

Family Room

15 x 13

Bonus Room

16 x 12

Laundry Room

10 x 17

Dining Room #1

17 x 16

Dining Area #2

16 x 13

Kitchen

20 x 13

Living Room

17 x 13

Entry/Foyer

7 x 6

Exterior and Lot Features


Exterior:

Sprinkler Irrigation

Out Buildings:

Other, See Remarks

Patio/Deck:

Composite, Concrete, Covered, Deck, Enclosed, Patio, Three Season,

Parking:

Yes

$1,099,000

Active w/ Offer


19722 43rd Avenue
Chippewa Falls, WI 54729

MLS# 1604030 | Listed 45 days ago


5 Bedrooms | 4 Bathrooms
4717 Square Feet