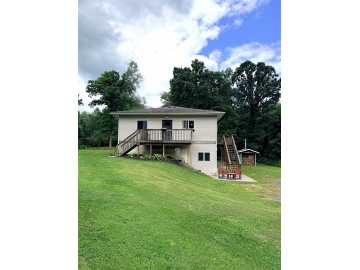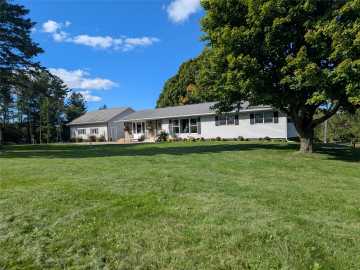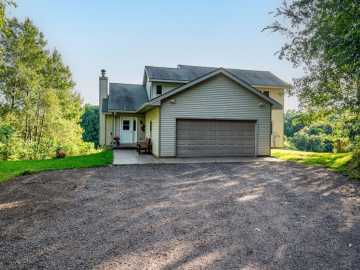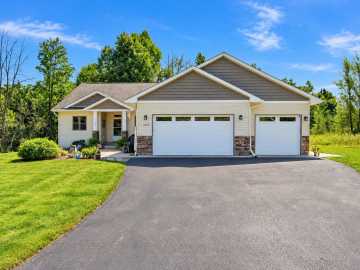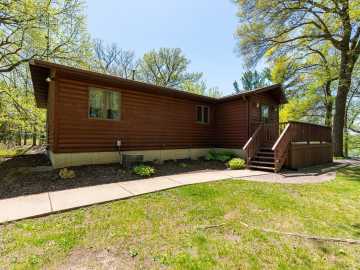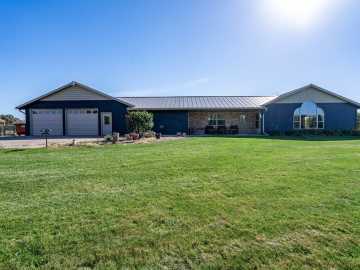
Experience the perfect blend of rustic charm and modern comfort in this stunning barndominium, privately situated on 6 acres. Built in 2025, this one-of-a-kind 3-bedroom, 3-bath home offers a peaceful country retreat with all the conveniences of modern living. Step inside to an inviting open-concept layout featuring soaring ceilings, abundant natural light, and thoughtfully designed living spaces. Kitchen boasts a large island with stained concrete countertops, ample cabinetry, and a spacious pantry. The primary suite is a true retreat, offering multiple closets and a luxurious bath with a zero-entry tiled walk-in shower and beautiful countertops. An additional bedroom and full bath are conveniently located on the main level. The impressive 30' x 30' great room features stained concrete floors, a wet bar, and a half bath, making it the perfect space for entertaining. Upstairs, you'll find a third bedroom along with a versatile bonus room that can serve as an office, flex space or recreation area. Comfort is ensured year-round with in-floor heating and five mini-split systems throughout the home. Enjoy outdoor living on the covered porch with stamped concrete just off the great room, or relax on the additional patio located off the kitchen. The property also includes a 30' x 45' pole shed with electricity, plus an additional storage shed that is ideal for equipment, hobbies, or housing animals. With plenty of open space for livestock, horses, or other animals, this property offers endless possibilities for country living while maintaining exceptional style and functionality.

Property Subtype: Single Family Residence

Style: 1

Year Built: 2025

Garage: 0 Car

County: Dunn

School District: Elk Mound Area

Lot: 6.04 Acres

Listing Agency: RE/MAX Results~Menomonie

Listing Agent: Shelley Watkins

Tax Amount: $2,603 for 2025


Includes: Dryer, Dishwasher, Microwave, Oven, Range, Refrigerator, Washer

Excludes: Lp Tank

Interior Features


Cooling:

Ductless

Heating:

Other, Radiant Floor, See Remarks

Fireplaces:

N

Sewer:

Septic Tank

Water:

Private, Well

Room Information


Bedroom #1:

14 x 12

Bedroom #2:

13 x 11

Bedroom #3:

16 x 13

Bathroom #1

5 x 3

Bathroom #2

7 x 7

Bathroom #3

14 x 12

Bonus Room

40 x 10

Family Room

30 x 30

Laundry Room

11 x 11

Kitchen

19 x 13

Living Room

20 x 19

Exterior and Lot Features


Out Buildings:

Outbuilding, Sheds

Patio/Deck:

Concrete, Covered, Patio,

Parking:

Yes

$619,999

Active w/ Offer


N6705 830th Street
Elk Mound, WI 54739

MLS# 1603964 | Listed 75 days ago


3 Bedrooms | 3 Bathrooms
2591 Square Feet