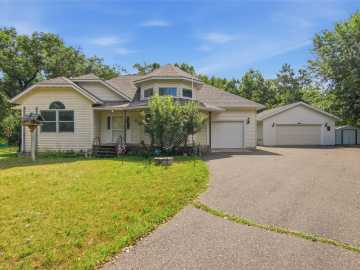
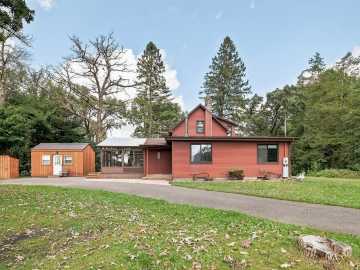
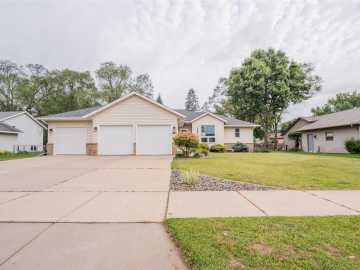
Extremely well-maintained 4-bedroom, 2.5-bath home on a private wooded lot in Altoona! You will love the hard-to-find charm found in this multi-level home located on a dead-end cul-de-sac. The kitchen has plenty of cabinets, an island, tile backsplash, pantry cabinet, slate appliances, a patio door to one of the decks, & its own on-demand water heater. The oversized living room has a vaulted ceiling, built-in bookshelf, & patio door to the deck. The owners’ suite is oversized, has a fireplace, make-up station with a quart top and smart mirror, walk-in closet with built-in organizer, & its own large bathroom that has a granite top vanity. The library/office has beautiful craftsmanship-style built-ins and woodwork and has a patio door to its own deck. The family room is huge and has a wood fireplace with brick, a built-in entertainment center, & walks out to the wooded backyard. The workshop/workout room has a pellet stove & access to the garage. The large laundry room has a sink, cabinets, & folding area. Recent updates: paint, bathrooms, electrical, landscaping. Amenities: Private wooded yard, central vac, laundry shoot, fiberoptic internet, covered front porch with wood beams. New garage door & operator in 2026. New furnace, AC, & water heater in 2018. New roof in 2019. New decks in 2024.

Property Subtype: Single Family Residence

Style:

Year Built: 1978

Garage: 2 Car

County: Eau Claire

School District: Altoona

Listing Agency: Riverbend Realty Group, LLC

Listing Agent: Dave Strassman

Tax Amount: $5,048 for 2025


Includes: Dryer, Dishwasher, Electric Water Heater, Microwave, Oven, Range, Refrigerator, Washer

Excludes: Sellers Personal

Interior Features


Basement:

Full, Partially Finished, Walk Out Access

Cooling:

Central Air

Heating:

Forced Air

Fireplaces:

Y

Sewer:

Public Sewer

Water:

Public

Room Information


Bedroom #1:

11 x 11

Bedroom #2:

12 x 12

Bedroom #3:

14 x 12

Bedroom #4:

12 x 31

Bathroom #1

7 x 11

Bathroom #2

6 x 7

Bathroom #3

11 x 13

Workshop

14 x 19

Office

11 x 11

Rec Room

12 x 24

Laundry Room

8 x 11

Living Room

20 x 29

Kitchen

14 x 20

Family Room

15 x 16

Dining Area

12 x 12

Exterior and Lot Features


Patio/Deck:

Deck,

Parking:

Yes

$448,000

Active


608 Manor Court
Altoona, WI 54720

MLS# 1603719 | Listed 1 days ago


4 Bedrooms | 3 Bathrooms
3467 Square Feet