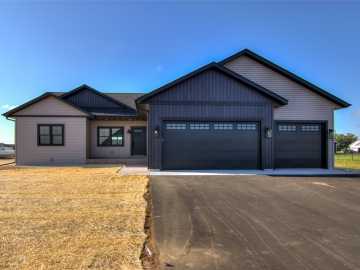
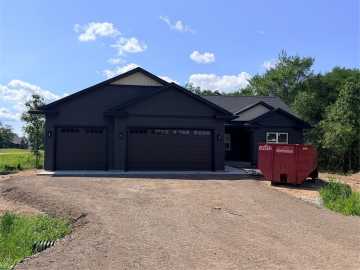
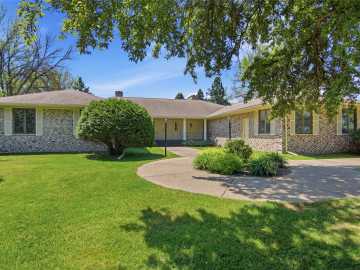
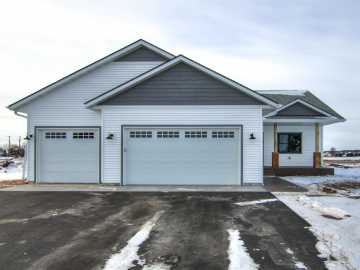
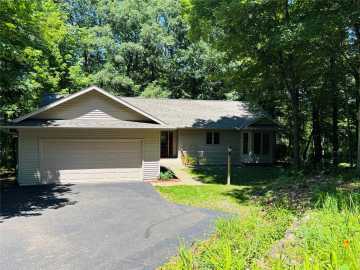
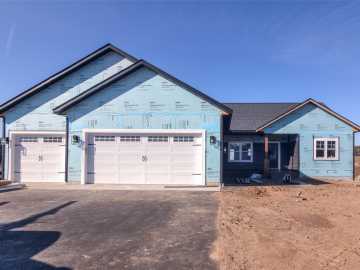
Beautiful 3 bedroom and 2 bath split bedroom pan with 3 car garage presented by N&P Properties. Features open concept living with 9ft walls with tray ceilings in living room and owners suite. Redwing Custom Cabinetry & flooring throughout home includes large kitchen with quartz countertops, tiled shower and fireplace . Other highlights include 1st floor laundry and 14x14 deck. This prime property offers close proximity to schools, shopping, entertainment, restaurants, and Lake Wissota. Finish selection packages available as well as Option to build on alternative lot. Finished basement with 2 bedrooms, bath and family room add $60,000

Property Subtype: Single Family Residence

Style: 1

Year Built: 2026

Garage: 3 Car

County: Chippewa

School District: Chippewa Falls Area Unified

Lot: 0.68 Acres

Listing Agency: Eau Claire Realty LLC

Listing Agent: Jason Jesperson ~ Jesperson Group

Tax Amount: $500 for 2026


Includes: Electric Water Heater, Range Hood

Excludes: Sellers Personal

Interior Features


Basement:

Daylight, Full

Cooling:

Central Air

Heating:

Forced Air

Fireplaces:

N

Sewer:

Septic Tank

Water:

Public

Room Information


Bedroom #1:

12 x 12

Bedroom #2:

12 x 12

Bedroom #3:

17 x 14

Bathroom #1

8 x 8

Bathroom #2

15 x 9

Laundry Room

8 x 8

Kitchen

14 x 12

Dining Area

14 x 10

Living Room

15 x 14

Exterior and Lot Features


Patio/Deck:

Concrete, Deck, Patio,

Parking:

Yes

$564,900

Active


17849 51st Avenue
Chippewa Falls, WI 54729

MLS# 1603699 | Listed 57 days ago


3 Bedrooms | 2 Bathrooms
1778 Square Feet