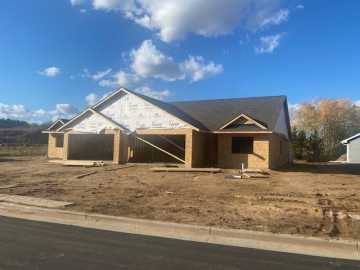
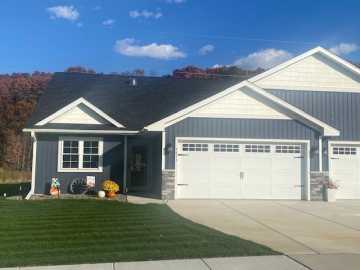
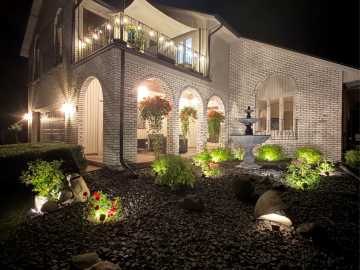
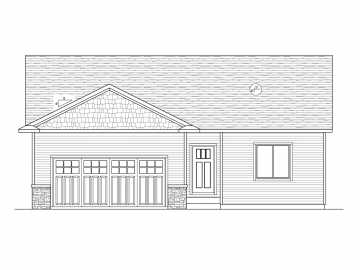
This is a Carter Plan and has a walkout lower level and is located on a lot that backs up to ponds. Enjoy the higher end finishes, maintenance free deck and a sodded and irrigated yard. Homes comes complete with appliances, under cabinet lighting, granite countertops and you still have time to pick your own finishes. This home is part of the Prairie West Neighborhood HOA which takes care of the mowing, fertilizing and snow removal for $95 per month.

Property Subtype: Single Family Residence

Style:

Year Built: 2026

Garage: 2 Car

County: Eau Claire

School District: Eau Claire Area

Lot: 0.25 Acres

Listing Agency: SW Realty LLC

Listing Agent: Steve Wiggins

Tax Amount: $1 for 2026


Includes: Dishwasher, Electric Water Heater, Disposal, Microwave, Oven, Range, Refrigerator

Interior Features


Basement:

Full, Partially Finished, Walk Out Access

Cooling:

Central Air

Heating:

Forced Air

Fireplaces:

N

Sewer:

Public Sewer

Water:

Public

Room Information


Bedroom #1:

12 x 13

Bedroom #2:

11.50 x 10

Bedroom #3:

12 x 15

Bathroom #1

8 x 5

Bathroom #2

5.50 x 10.50

Bathroom #3

5.50 x 11

Utility/Mechanical

28 x 15

Bonus Room

10 x 10

Family Room

18 x 16

Laundry Room

7 x 6.50

Dining Area

11 x 11

Kitchen

11 x 11

Living Room

16 x 16

Exterior and Lot Features


Exterior:

Sprinkler Irrigation

Patio/Deck:

Composite, Concrete, Deck, Patio,

Parking:

Yes

$409,900

Active


1432 Juniper Place
Eau Claire, WI 54703

MLS# 1603432 | Listed 5 days ago


3 Bedrooms | 3 Bathrooms
2296 Square Feet