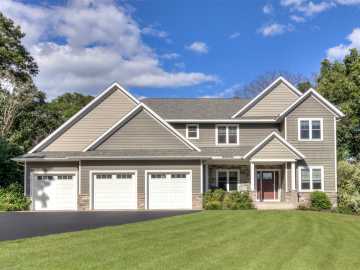
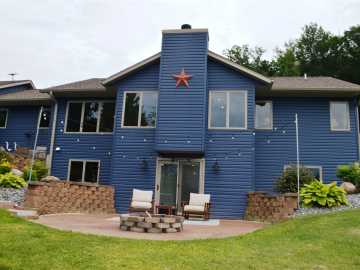

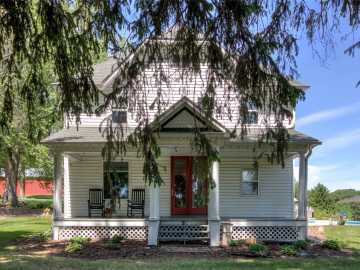
Step outside to your own backyard retreat — complete with a brand-new 2025 maintenance-free deck and a stunning custom paver fireplace, ideal for entertaining or unwinding in total privacy. Inside, soaring 10-foot ceilings and an open-concept layout create a bright, airy feel throughout. The chef’s kitchen is the heart of the home, anchored by a massive 10-foot quartz waterfall island, custom cabinetry, a quartz backsplash, and high-end appliances. A private office offers flexible space for remote work, while the spa-like primary suite delivers a true retreat with upscale finishes throughout. New window treatments add a polished, move-in-ready touch. The oversized, finished 4-car garage includes stair access to the lower level and a gas line already in place for a future heater — practical bonus space for storage, hobbies, or a workshop. Want even more room to roam? The adjacent lot is available for separate purchase, giving buyers the option to expand their footprint and privacy even further. Minutes from town yet tucked away in a premier Cambridge Estates setting, this home offers the rare combination of luxury, privacy, and convenience — don’t miss it.

Property Subtype: Single Family Residence

Style: 2

Year Built: 2021

Garage: 4 Car

County: Eau Claire

School District: Eau Claire Area

Lot: 1.18 Acres

Listing Agency: Elite Realty Group, LLC

Listing Agent: Mary Rufledt

Tax Amount: $9,672 for 2025


Includes: Dryer, Dishwasher, Gas Water Heater, Microwave, Oven, Range, Refrigerator, Range Hood, Water Softener, Washer

Excludes: Sellers Personal

Interior Features


Basement:

Full, Finished, Walk Out Access

Cooling:

Central Air

Heating:

Forced Air

Fireplaces:

Y

Sewer:

Mound Septic

Water:

Drilled Well

Room Information


Bedroom #1:

21 x 22

Bedroom #2:

11 x 14

Bedroom #3:

14 x 13

Bedroom #4:

15 x 11

Bedroom #5:

17 x 14

Bathroom #1

11 x 8

Bathroom #2

5 x 11

Bathroom #3

17 x 13

Bathroom #4

5 x 5

Other

10 x 9

Entry/Foyer #1

17 x 9

Entry/Foyer #2

12 x 6

Pantry

5 x 5

Laundry Room

9 x 10

Living Room

15 x 21

Office

11 x 14

Dining Area

9 x 21

Kitchen

17 x 21

Family Room

24 x 20

Exterior and Lot Features


Exterior:

Sprinkler Irrigation

Patio/Deck:

Composite, Concrete, Deck, Patio,

Parking:

Yes

$1,035,000

Active


S8908 Chestnut Road
Eau Claire, WI 54701

MLS# 1603389 | Listed 2 days ago


5 Bedrooms | 4 Bathrooms
3946 Square Feet