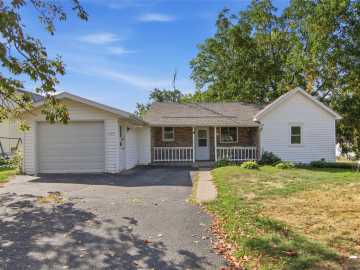
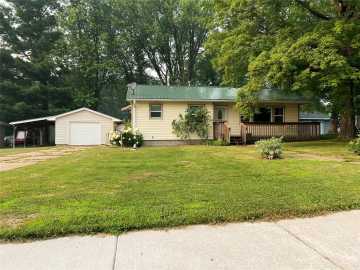
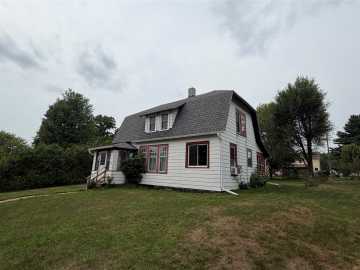
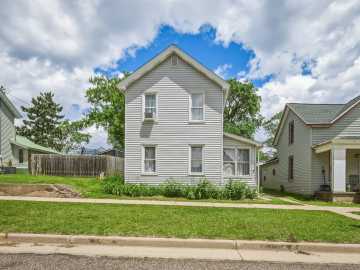
This two-story home offers a highly functional layout with all three bedrooms located on the upper level. The main floor includes a dedicated laundry room and a convenient half bath. Outside, the fully fenced backyard features both a wood deck and paver patio areas, providing multiple spaces for outdoor use. The extra-deep 1-car garage, along with the additional canopy-covered area, delivers expanded storage and flexible covered gathering space. A newer furnace (2019) and new water heater, adds practical value and peace of mind. Located just a few blocks from downtown Chippewa Falls, this home provides quick access to restaurants, shopping, and local nightlife. Pre-inspection done in July. At this price, it represents an exceptional value for the amount of space, functionality, and location it offers.

Property Subtype: Single Family Residence

Style: 2

Year Built: 1897

Garage: 1 Car

County: Chippewa

School District: Chippewa Falls Area Unified

Lot: 0.12 Acres

Listing Agency: Copper Key Realty & Waterfront

Listing Agent: Robert Martin

Tax Amount: $1,936 for 2025


Includes: Dryer, Dishwasher, Gas Water Heater, Microwave, Other, Oven, Range, Refrigerator, See Remarks, Washer

Excludes: Sellers Personal

Interior Features


Basement:

Partial

Cooling:

Central Air

Heating:

Forced Air

Fireplaces:

N

Sewer:

Public Sewer

Water:

Public

Room Information


Bedroom #1:

10 x 8

Bedroom #2:

10 x 9

Bedroom #3:

15 x 10

Bathroom #1

7 x 6

Bathroom #2

5 x 3

Laundry Room

8 x 7

Dining Room

12 x 11

Kitchen

16 x 11

Living Room

19 x 14

Exterior and Lot Features


Out Buildings:

Other, See Remarks

Patio/Deck:

Deck, Enclosed, Patio, Porch,

Parking:

Yes

$149,900

Active w/ Offer


101 E Canal Street
Chippewa Falls, WI 54729

MLS# 1603282 | Listed 48 days ago


3 Bedrooms | 2 Bathrooms
1320 Square Feet