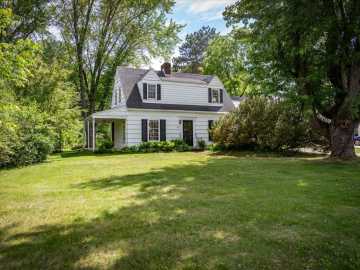
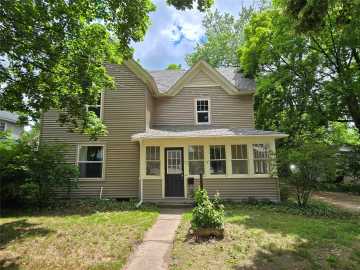
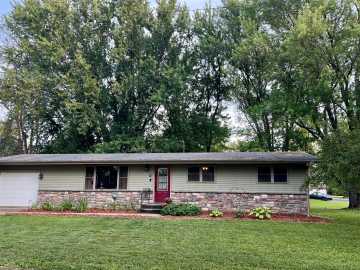
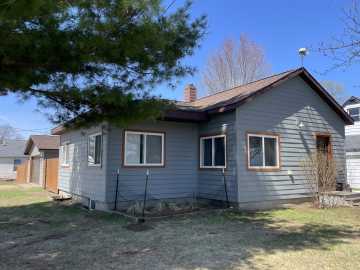
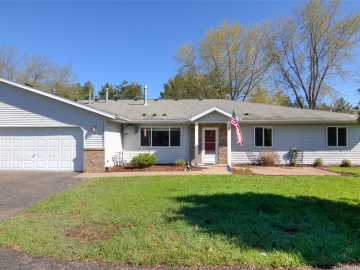
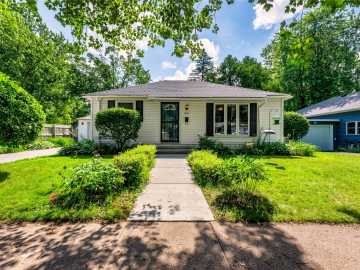
Welcome home to this charming two-story featuring a welcoming screened front porch, perfect for relaxing and enjoying the outdoors. This well-maintained home offers flexible floor plan with a main-level office, bedroom, full bathroom, spacious living room, and functional kitchen. Upstairs, you'll find two additional bedrooms with oversized closets and bathroom, providing plenty of storage and comfortable living space. The unfinished lower level offers endless possibilities for future expansion, whether you envision a family room, home gym, workshop, or additional bedrooms. Outside, enjoy a fenced backyard that's ideal for entertaining, pets, or play, along with the convenience of an attached one-car garage. Additional highlights include beautiful wood flooring, elegant cove ceilings, and enhanced energy efficiency with added foam insulation. Conveniently located within walking distance of schools and parks, this home offers the perfect combination of comfort, quality, and location. Home has been pre-inspected.

Property Subtype: Single Family Residence

Style: 2

Year Built: 1950

Garage: 1 Car

County: Dunn

School District: Boyceville Community

Listing Agency: RE/MAX Results~Menomonie

Listing Agent: Shelley Watkins

Tax Amount: $0 for 2025


Includes: Dryer, Dishwasher, Oven, Range, Refrigerator, Washer

Interior Features


Basement:

Full

Cooling:

Central Air

Heating:

Forced Air

Fireplaces:

N

Sewer:

Public Sewer

Water:

Public

Room Information


Bedroom #1:

14 x 12

Bedroom #2:

15 x 14

Bedroom #3:

14 x 11

Bathroom #1

10 x 6

Bathroom #2

10 x 6

Kitchen

12 x 12

Office

20 x 11

3 Season Room

12 x 6

Living Room

23 x 13

Exterior and Lot Features


Patio/Deck:

Concrete, Patio, Porch, Screened,

Parking:

Yes

$225,000

Active w/ Offer


1113 Main Street
Boyceville, WI 54725

MLS# 1603051 | Listed 27 days ago


3 Bedrooms | 2 Bathrooms
1561 Square Feet