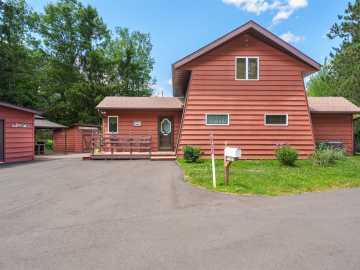
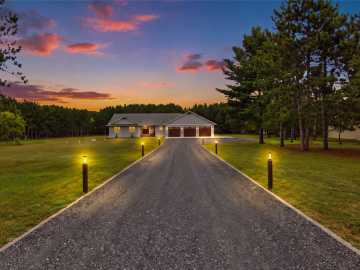
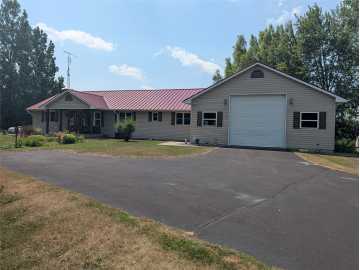
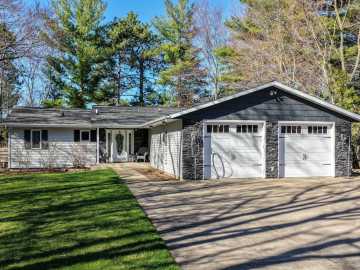
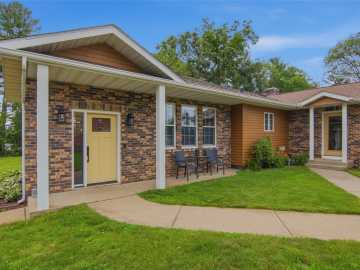
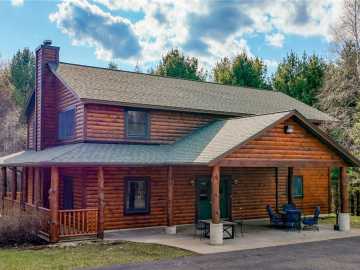
Custom built and exceptionally well cared for, this home is ready for its next chapter. The current owners have truly loved the location, and now it is time for someone else to enjoy everything this special property has to offer. Nestled in the desirable Eagle Point area of Chippewa Falls, with a scenic view of O'Neil Creek and just a short walk away, the property offers impressive views. The picturesque grounds feature mature maple trees, blueberry and raspberry bushes, tastefully designed landscaping, and the sellers are even including their maple syrup equipment. Inside, you'll find a spacious eat-in kitchen with quality Larson Custom Cabinets, a large living room, and a main-floor den that could easily serve as an additional bedroom if needed. The lower level offers a comfortable family room, another office, and a second kitchen/prep area that is perfect for canning, processing meat, or additional entertaining space. Additional highlights include Weather Shield windows and exterior paint completed in 2022. This is a rare opportunity to own a thoughtfully maintained home in one of Chippewa Falls' most sought-after locations.

Property Subtype: Single Family Residence

Style:

Year Built: 2004

Garage: 2 Car

County: Chippewa

School District: Chippewa Falls Area Unified

Lot: 3.5 Acres

Listing Agency: Elite Realty Group, LLC

Listing Agent: Mary Rufledt

Tax Amount: $4,382 for 2025


Includes: Dryer, Dishwasher, Electric Water Heater, Microwave, Oven, Range, Refrigerator, Washer

Excludes: Other-See Remarks, Sellers Personal

Interior Features


Basement:

Full, Finished, Walk Out Access

Cooling:

Central Air

Heating:

Forced Air, Hot Water, Radiant Floor

Fireplaces:

Y

Sewer:

Septic Tank

Water:

Drilled Well

Room Information


Bedroom #1:

12 x 11

Bedroom #2:

15 x 12

Bedroom #3:

19 x 32

Bathroom #1

5 x 7

Bathroom #2

7 x 8

Bathroom #3

9 x 8

Bathroom #4

12 x 10

Loft

12 x 12

Entry/Foyer #1

12 x 9

Entry/Foyer #2

5 x 11

Other

15 x 23

Den

15 x 11

Office

6 x 8

Bonus Room

16 x 20

Rec Room

20 x 12

Laundry Room

6 x 10

Family Room

32 x 20

Dining Area

15 x 16

Kitchen

15 x 16

Living Room

20 x 20

Exterior and Lot Features


Exterior:

Sprinkler Irrigation

Out Buildings:

Sheds, Workshop

Patio/Deck:

Concrete, Open, Patio, Porch,

Parking:

Yes

$749,900

Active


12521 135th Avenue
Chippewa Falls, WI 54729

MLS# 1602008 | Listed 35 days ago


3 Bedrooms | 4 Bathrooms
3937 Square Feet