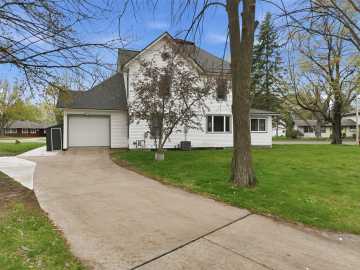
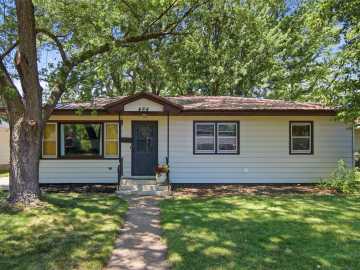
This meticulously kept 2-bedroom, 2-bath condo offers comfortable living with an open-concept design and vaulted ceilings throughout the living room, dining area, and kitchen. The beautiful and spacious kitchen features abundant cabinetry, tile backsplash and pantry, while the primary bedroom includes a private ensuite bath. The finished lower level provides additional living space with a cozy family room, along with an unfinished storage area for added convenience. Recent updates (per seller) include wood flooring, a new furnace (2023), hot water heater, garage door opener, and sump pump. Enjoy the deck located just off the dining area, perfect for relaxing or entertaining. Additional highlights include first-floor laundry and a 2-car attached garage. Book your showing today!

Property Subtype: Condominium

Style: 1

Year Built: 2000

Garage: 2 Car

County: Chippewa

School District: Chippewa Falls Area Unified

Listing Agency: C21 Affiliated

Listing Agent: Becky Gustafson

Tax Amount: $3,018 for 2025


Includes: Dryer, Dishwasher, Electric Water Heater, Disposal, Microwave, Oven, Range, Refrigerator, Water Softener, Washer

Excludes: Sellers Personal

Interior Features


Basement:

Full, Partially Finished

Cooling:

Central Air

Heating:

Forced Air

Fireplaces:

N

Sewer:

Public Sewer

Water:

Public

Room Information


Bedroom #1:

12 x 11

Bedroom #2:

13 x 12

Bathroom #1

9 x 5

Bathroom #2

8 x 8

Utility/Mechanical

13 x 34

Laundry Room

8 x 5

Family Room

15 x 34

Dining Area

11 x 12

Kitchen

12 x 14

Living Room

14 x 14

Exterior and Lot Features


Patio/Deck:

Deck,

Parking:

Yes

$259,900

Active w/ Offer


1196 Evergreen Lane
Chippewa Falls, WI 54729

MLS# 1601298 | Listed 26 days ago


2 Bedrooms | 2 Bathrooms
1725 Square Feet