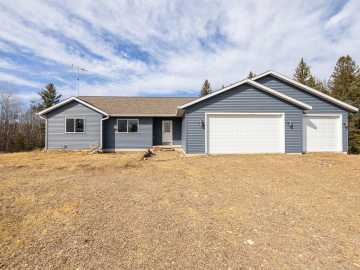
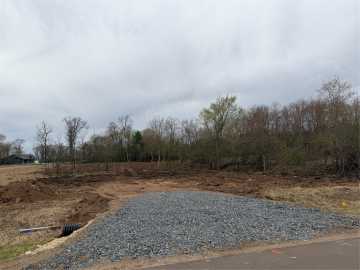
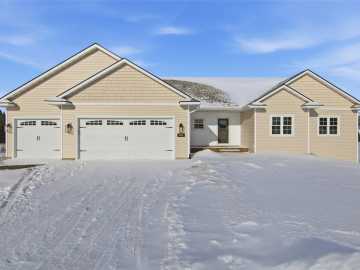
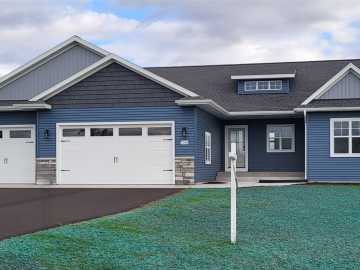
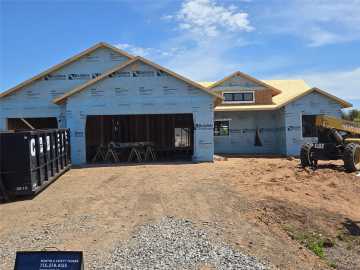
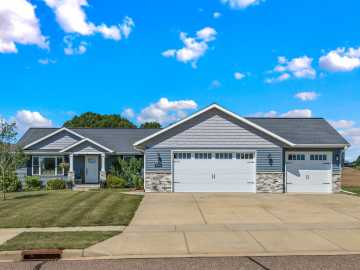
New construction currently underway with estimated completion in mid-August! Situated in the sought-after Sunfield Heights neighborhood, this beautifully designed 3-bedroom, 2.5-bath home showcases exceptional craftsmanship, elevated finishes, and carefully curated design selections throughout. Thoughtfully planned with a distinctive layout and an abundance of natural light, this home offers a seamless blend of style, comfort, and functionality. The inviting open-concept main level was designed with both entertaining and everyday living in mind, featuring a bright and airy living space that flows effortlessly into the chef-inspired kitchen. Highlights include stainless steel appliances, custom cabinetry, designer finishes, and a spacious walk-in pantry that adds both convenience and storage. Just off the dining area, sliding access leads to a generous 18’ x 14’ concrete patio—perfect for hosting gatherings, enjoying summer evenings, or creating your ideal backyard retreat. The spacious primary suite serves as a private sanctuary with a large walk-in closet and a beautifully finished ensuite bath complete with double vanities and upscale touches. Two additional bedrooms are connected by a convenient Jack-and-Jill bathroom, while the combined half bath and laundry area offers practical day-to-day functionality. Custom built-in bench seating at both the front entry and garage entrance adds character, organization, and intentional design detail. Additional features include a desirable 3-car garage, quality custom finishes throughout, ample storage, and a prime location in the growing Village of Lake Hallie just minutes from parks, schools, dining, and local amenities. (Finished photos reflect quality of craftsmanship & materials by builder in prior built home located at 3570 113th Avenue, Chippewa Falls, for reference only)

Property Subtype: Single Family Residence

Style: 1

Year Built: 2026

Garage: 3 Car

County: Chippewa

School District: Chippewa Falls Area Unified

Lot: 0.52 Acres

Listing Agency: RE/MAX Results~Eau Claire

Listing Agent: Kristy Tauger

Tax Amount: $406 for 2025


Includes: Dishwasher, Electric Water Heater, Microwave, Oven, Range, Refrigerator

Interior Features


Basement:

Full

Cooling:

Central Air

Heating:

Forced Air

Fireplaces:

N

Sewer:

Septic Tank

Water:

Public

Room Information


Living Room:

15 x 15

Dining Area:

12 x 12

Kitchen:

12 x 14

Bedroom #1:

12 x 12

Bedroom #2:

11 x 12

Bedroom #3:

15 x 14

Bathroom #1

9 x 5

Bathroom #2

6 x 8

Bathroom #3

12 x 8

Exterior and Lot Features


Patio/Deck:

Concrete, Open, Patio, Porch,

Parking:

Yes

$525,000

Active


3639 112th Street
Chippewa Falls, WI 54729

MLS# 1601220 | Listed 10 days ago


3 Bedrooms | 3 Bathrooms
1878 Square Feet