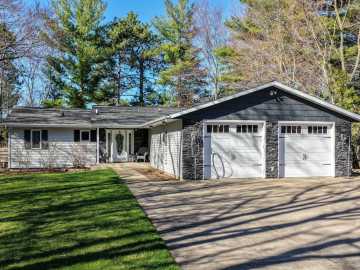
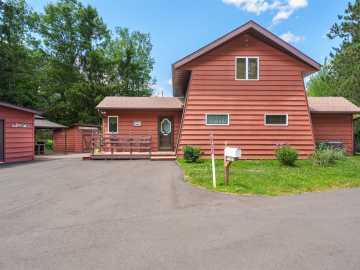
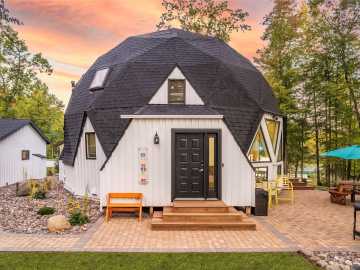
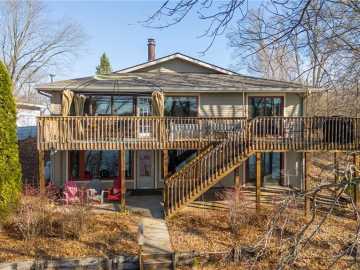
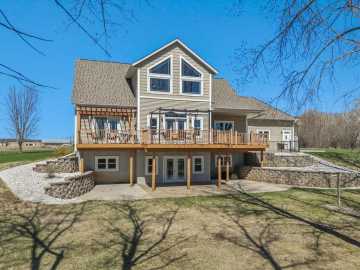
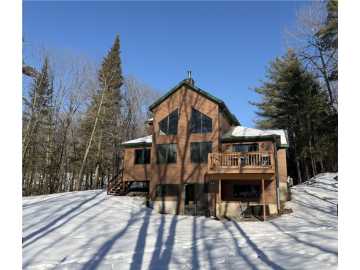
You’ve never seen a home quite like this! Experience the perfect blend of European elegance and modern luxury in this stunning 2-story custom home with 5 Bedrooms and 3.5 bathrooms. Built in 2020 with uncompromising craftsmanship, and nestled on 1.5 pristine acres in the heart of Tilden, this home offers the peace of country living under a "big sky" backdrop while keeping you close to everything. With over 4,600 sq. ft. of meticulously designed living space across three finished floors, this home has an Old World French Country feel. Guests are welcomed by a stately, oversized solid wood entry door that perfectly captures the refined yet rustic essence of French Country design. Inside, the gourmet kitchen is a chef’s dream, featuring a massive center island, double refrigerator, double oven, wine fridge, and a clever hidden walk-in pantry. Natural light pours through every window, but the true highlight is the cozy four-season room which serves as a serene, year-round retreat. The thoughtful layout includes a dedicated home office, 9ft. ceilings, and a second-floor laundry room conveniently located near the generous bedrooms. The owner’s suite is a true sanctuary, boasting a soaking tub, a separate walk-in shower, and double vanities. The finished lower level provides the ultimate space for entertainment or guests, featuring a large family room, recreation area, and a 5th bedroom with a full bath. Storage is unrivaled: an oversized 3-car heated garage is complemented by a massive 53x26 pole building, perfect for hobbies or equipment. Combining modern sophistication with the soul of a country cottage, this home provides the perfect backdrop for a life well-lived and a space you’ll be honored to call your own

Property Subtype: Single Family Residence

Style: 2

Year Built: 2020

Garage: 3 Car

County: Chippewa

School District: Chippewa Falls Area Unified

Lot: 1.5 Acres

Listing Agency: CB Brenizer/Chippewa

Listing Agent: Holly Bowe

Tax Amount: $6,199 for 2025


Includes: Dryer, Dishwasher, Electric Water Heater, Microwave, Oven, Range, Refrigerator, Range Hood, Water Softener, Washer

Excludes: Lp Tank

Interior Features


Basement:

Finished

Cooling:

Central Air

Heating:

Forced Air

Fireplaces:

Y

Sewer:

Septic Tank

Water:

Private, Well

Room Information


Living Room:

16 x 18

Family Room:

36 x 16

Office:

12 x 14

Dining Area:

13 x 14

Kitchen:

14 x 17

Bedroom #1:

14 x 13

Bedroom #2:

14 x 16

Bedroom #3:

11 x 13

Bedroom #4:

11 x 18

Bedroom #5:

11 x 14

Bathroom #1

10 x 6

Bathroom #2

13 x 12

Bathroom #3

10 x 7

Bathroom #4

5 x 7

Exterior and Lot Features


Exterior:

Sprinkler Irrigation

Out Buildings:

Sheds

Patio/Deck:

Concrete, Four Season, Patio,

Parking:

Yes

$799,900

Active


11378 121st Street
Chippewa Falls, WI 54729

MLS# 1600893 | Listed 18 days ago


5 Bedrooms | 4 Bathrooms
4572 Square Feet