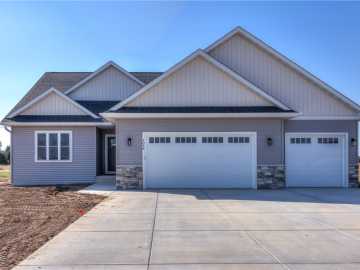
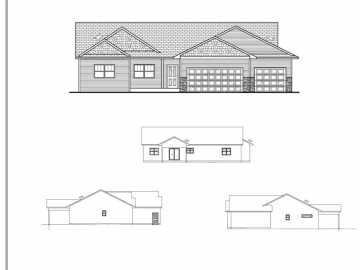
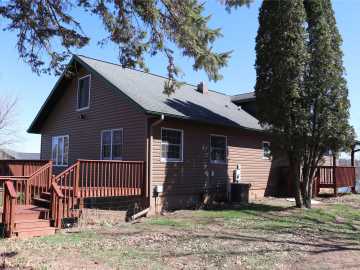
Some homes simply feel good the moment you walk in—and this is one of them. Nestled on a quiet dead-end street just minutes from Lake Wissota State Park, this beautifully maintained 4-bedroom, 3 full bath ranch was designed for the way people truly live today: open spaces, quality finishes, room to gather, and quiet corners to unwind. Morning coffee in the sun-filled kitchen. Summer evenings on the patio. Freshly tilled garden beds ready for flowers, fresh herbs, or vegetables. Cozy movie nights downstairs. This is the kind of home where memories are made in all the little everyday moments. Inside, you’ll find fresh paint throughout (2022), granite countertops (2023), newer dishwasher, microwave, water softener, stainless steel appliances, maple cabinetry, rich wood and tile flooring, and warm mission-style finishes that give the home both character and comfort. The main level features 3 spacious bedrooms including a relaxing owner’s suite with walk-in closet and private bath and convenient first-floor laundry. The finished lower level offers even more space to spread out with an additional bedroom, full bath, large windows, and flexible living areas perfect for guests, entertaining, or hobbies. Complete with a 3-car garage, loads of storage, energy-built construction, and desirable Anson Township taxes, this home blends practical living with the feeling everyone hopes to find. Homes with this combination of location, condition, and upgrades don’t come along often. Beautifully finished, move-in ready, and designed for everyday living—welcome home.

Property Subtype: Single Family Residence

Style: 1

Year Built: 2019

Garage: 3 Car

County: Chippewa

School District: Chippewa Falls Area Unified

Lot: 0.47 Acres

Listing Agency: Keller Williams Realty Diversified

Listing Agent: Jennifer Humblet

Tax Amount: $4,096 for 2025


Includes: Dryer, Dishwasher, Electric Water Heater, Microwave, Oven, Range, Refrigerator, Water Softener, Washer

Excludes: Freezer, Lp Tank, Sellers Personal

Interior Features


Basement:

Full, Finished

Cooling:

Central Air

Heating:

Forced Air

Fireplaces:

N

Sewer:

Septic Tank

Water:

Well

Room Information


Living Room:

17 x 16

Family Room:

16 x 26

Dining Area:

11 x 11

Kitchen:

12 x 11

Bedroom #1:

14 x 15

Bedroom #2:

10 x 14

Bedroom #3:

12 x 14

Bedroom #4:

13 x 14

Bathroom #1

9 x 6

Bathroom #2

6 x 10

Bathroom #3

5 x 9

Laundry Room:

5 x 6

Exterior and Lot Features


Exterior:

Sprinkler Irrigation

Patio/Deck:

Concrete, Open, Patio, Porch,

Parking:

Yes

$489,900

Active


17357 99th N Avenue
Chippewa Falls, WI 54729

MLS# 1600487 | Listed 18 days ago


4 Bedrooms | 3 Bathrooms
2480 Square Feet