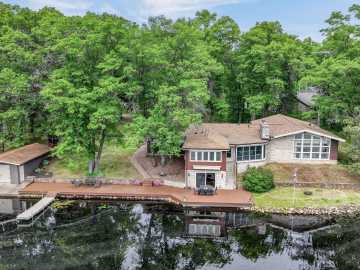
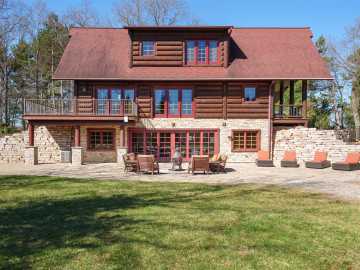
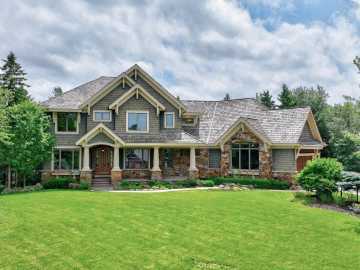
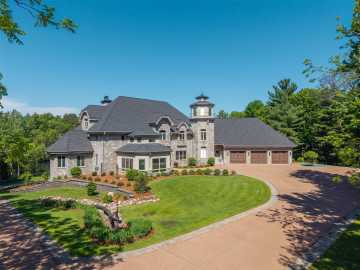
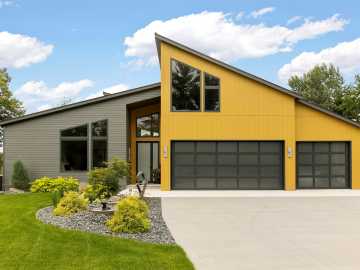
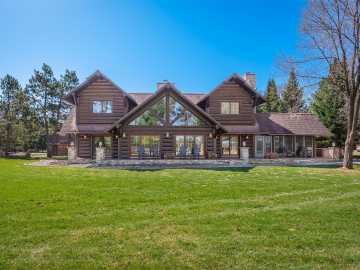
Introducing one of Lake Wissota’s most exceptional residences where design meets flawless execution on a coveted bay. Upon arrival, the presence is undeniable, every inch of this property has been intentionally designed to enhance both beauty and function while maximizing premier lake frontage. Inside the home you'll love an expansive open concept with detail at every turn capturing sweeping lake views while blending modern rustic appeal with up-scale finishes. The custom detailed kitchen is a true showpiece anchored by quartz surfaces, a gas range, double ovens, gorgeous backsplash, farmhouse sink, and a seamlessly integrated hidden 12x6 walk-in pantry, delivering both sophistication and function for everyday living and entertaining. The owner’s retreat is a private sanctuary, offering stunning lake views, a secluded deck, and a spa-caliber bath paired with a custom boutique-style walk-in closet. An adjoining flex space ideal as a private fitness studio or executive office captures serene water views, creating an inspiring and tranquil extension of the suite. Designed with both function and versatility in mind, the walk-out lower level features a spacious family room and a beautifully appointed second en suite perfectly suited as a private retreat for kids, teens, or hosting guests with comfort and privacy. Exceptional in both scale and versatility, the heated/cooled attached 3 car garage is complemented by a finished 15x13 bonus lounge or storage space (w/patio access), along with a fully finished 24x24 drive-through insulated/tin finished detached garage, offering flexibility for storage, hobbies, or elevated entertaining. Outdoors, enjoy a built-in patio fire pit, irrigation system, and professionally designed grounds that frame the lakefront experience offering both scenic beauty and ideal water conditions. A rare opportunity for the discerning buyer seeking refined lakefront living. Available for showings starting 4/23/26!

Property Subtype: Single Family Residence

Style: 2

Year Built: 1991

Garage: 5 Car

County: Chippewa

School District: Chippewa Falls Area Unified

Lot: 0.68 Acres

Listing Agency: Woods & Water Realty Inc/Regional Office

Listing Agent: Kristen Tomczak

Tax Amount: $9,515 for 2025


Includes: Dryer, Dishwasher, Gas Water Heater, Oven, Range, Refrigerator, Range Hood, Water Softener, Washer

Excludes: Hot Tub, Sellers Personal

Interior Features


Basement:

Full, Walk Out Access

Cooling:

Central Air, Ductless

Heating:

Forced Air

Fireplaces:

Y

Sewer:

Septic Tank

Water:

Private, Well

Room Information


Living Room:

21 x 15.50

Family Room:

17.50 x 13.50

Dining Area:

18 x 12.50

Kitchen:

18 x 17.50

Bedroom #1:

18.50 x 13

Bedroom #2:

14 x 12

Bedroom #3:

13.50 x 13.50

Bedroom #4:

21 x 18.50

Bathroom #1

6.50 x 3.50

Bathroom #2

11 x 6

Bathroom #3

9 x 7

Bathroom #4

13 x 13

Laundry Room:

7.50 x 7

Exterior and Lot Features


Exterior:

Dock, Sprinkler Irrigation

Out Buildings:

Other, See Remarks

Patio/Deck:

Covered, Open, Patio, Porch,

Parking:

Yes

Waterfront:

Lake

$1,995,000

Active


18738 78th Avenue
Chippewa Falls, WI 54729

MLS# 1600063 | Listed 41 days ago


4 Bedrooms | 4 Bathrooms
4974 Square Feet